Discover the height of luxury living in this stunning 2-bedroom + den, 2.5-bath garden-level condo at 1101 Lilac Court, nestled in the renowned 55+ community, The Reserve at Gwynedd. Immaculately maintained, this fabulous unit offers an unparalleled blend of elegance, comfort, and convenience. The expansive living room features hardwood floors, an abundance of natural light from numerous windows, and direct access to a gorgeous patio overlooking lush greenery. The fully equipped kitchen boasts a breakfast bar, ample cabinet space, and modern appliances—ideal for both casual meals and entertaining. Perfect for hosting dinner parties and gatherings, the formal dining room adds a touch of elegance to every meal. The versatile den can serve as an office, library, or additional sitting room. There is a conveniently located half bath and a laundry room. The generously sized primary bedroom features an oversized closet and an ensuite bathroom complete with a soaking tub, separate shower, and dual vanity. The second bedroom is spacious, equipped with dual closets and custom closet organizers for all of your storage needs, while the second full bath features a shower-tub combination. With its convenient single-level layout and no stairs, this main-level corner unit stands out as truly exceptional. Enjoy the beautiful landscaped grounds just outside your back door and take advantage of the community's 8,000-square-foot clubhouse, offering indoor and outdoor pools, a card room, craft room, library, billiards, a spacious party room, gym, and aerobics rooms. Engage in a vibrant community with guest speakers, lectures, and numerous clubs, all coordinated by a full-time activity director. Enjoy peace of mind in this gated community, with one parking spot included with the unit. At 1101 Lilac Court, you’re not just purchasing a garden home but embracing an active lifestyle. Relish in retirement with a plethora of activities and amenities designed to keep you engaged and entertained. This stunning condo won’t last long—make it yours today!
Sold for $530,000
$530,000
1101 Lilac Ct, Upper Gwynedd, PA 19446
2beds
1,908sqft
Condominium
Built in 2007
-- sqft lot
$565,400 Zestimate®
$278/sqft
$2,903 Estimated rent
Home value
$565,400
$537,000 - $594,000
$2,903/mo
Zestimate® history
Owner options
List your home for rent
$2,903/mo
Rent Zestimate®
Find your next renter with Zillow Rental Manager. Plus, with online applications, you can quickly screen prospective tenants – for free.
$2,903/mo
Rent Zestimate®
Refinance and save
$3,390/mo
Est. payment
Refinancing to a lower rate could help reduce your monthly payments and save thousands over the life of the loan.
$3,390/mo
Est. payment
Explore your selling options
Work with a Zillow partner agent
Leverage their expertise and Zillow's premium Showcase listings to get your home seen by more buyers.
Get startedList with your own agent
Get your home in front of millions of buyers by listing it on Zillow.
Learn how to do itSell it yourself
Take full control of how buyers see your home on Zillow by listing For Sale by Owner (FSBO).
List your homeWhat's special
Zillow last checked:
Listing updated:
Listed by:
Deidre Quinn 267-225-3678,
EXP Realty, LLC
Bought with:
Kathy Catagnus, RS330121
Coldwell Banker Realty
Source: Bright MLS,MLS#: PAMC2108252
Facts & features
Interior
Bedrooms & bathrooms
- Bedrooms: 2
- Bathrooms: 3
- Full bathrooms: 2
- 1/2 bathrooms: 1
- Main level bathrooms: 3
- Main level bedrooms: 2
Basement
- Area: 0
Heating
- Forced Air, Natural Gas
Cooling
- Central Air, Electric
Appliances
- Included: Microwave, Dishwasher, Dryer, Oven/Range - Gas, Washer, Gas Water Heater
- Laundry: Has Laundry, In Unit
Features
- Dining Area, Entry Level Bedroom, Primary Bath(s), Soaking Tub, Walk-In Closet(s)
- Flooring: Hardwood, Carpet, Wood
- Has basement: No
- Has fireplace: No
Interior area
- Total structure area: 1,908
- Total interior livable area: 1,908 sqft
- Finished area above ground: 1,908
- Finished area below ground: 0
Property
Parking
- Total spaces: 1
- Parking features: Underground, Garage
- Garage spaces: 1
Accessibility
- Accessibility features: Accessible Entrance
Features
- Levels: One
- Stories: 1
- Pool features: Community
- Has view: Yes
- View description: Garden
Lot
- Features: Corner Lot/Unit
Details
- Additional structures: Above Grade, Below Grade
- Parcel number: 560005845736
- Zoning: R1
- Special conditions: Standard
Construction
Type & style
- Home type: Condo
- Architectural style: Traditional
- Property subtype: Condominium
- Attached to another structure: Yes
Materials
- Vinyl Siding
Condition
- Excellent
- New construction: No
- Year built: 2007
Utilities & green energy
- Sewer: Public Sewer
- Water: Public
Community & HOA
Community
- Condo and coop fee: $623 monthly
- Senior community: Yes
- Subdivision: Reserve At Gwynedd
HOA
- Has HOA: No
- Amenities included: Billiard Room, Clubhouse, Fitness Center, Game Room, Gated, Library, Meeting Room, Party Room, Indoor Pool, Pool, Recreation Facilities
- Services included: Pool(s), Common Area Maintenance, Maintenance Grounds, Management, Sauna, Security, Snow Removal, Trash, Water
Location
- Region: Upper Gwynedd
- Municipality: UPPER GWYNEDD TWP
Financial & listing details
- Price per square foot: $278/sqft
- Tax assessed value: $151,200
- Annual tax amount: $5,572
- Date on market: 6/20/2024
- Listing agreement: Exclusive Right To Sell
- Listing terms: Cash,Conventional,FHA,VA Loan
- Ownership: Condominium
Price history
| Date | Event | Price |
|---|---|---|
| 7/26/2024 | Sold | $530,000$278/sqft |
Source:  Bright MLS #PAMC2108252 Report a problem Bright MLS #PAMC2108252 Report a problem | ||
| 7/1/2024 | Pending sale | $530,000$278/sqft |
Source: Bright MLS #PAMC2108252 Report a problem | ||
| 6/20/2024 | Listed for sale | $530,000+45.8%$278/sqft |
Source: Bright MLS #PAMC2108252 Report a problem | ||
| 5/25/2007 | Sold | $363,490$191/sqft |
Source: Public Record Report a problem | ||
Public tax history
| Year | Property taxes | Tax assessment |
|---|---|---|
| 2025 | $5,774 +5.7% | $151,200 |
| 2024 | $5,464 | $151,200 |
| 2023 | $5,464 +7.2% | $151,200 |
| 2022 | $5,099 +2.7% | $151,200 |
| 2021 | $4,965 +2.6% | $151,200 |
| 2020 | $4,837 +1.9% | $151,200 |
| 2019 | $4,748 +2.7% | $151,200 |
| 2018 | $4,621 +2.9% | $151,200 |
| 2017 | $4,489 +2% | $151,200 |
| 2016 | $4,399 +2.6% | $151,200 |
| 2015 | $4,286 +5.5% | $151,200 |
| 2014 | $4,063 +1.4% | $151,200 |
| 2013 | $4,006 +1.4% | $151,200 |
| 2012 | $3,950 +1.8% | $151,200 |
| 2011 | $3,880 +2.5% | $151,200 |
| 2010 | $3,787 -9% | $151,200 -11.9% |
| 2009 | $4,162 +3.7% | $171,640 |
| 2008 | $4,014 | -- |
Find assessor info on the county website
Neighborhood: 19446
Nearby homes
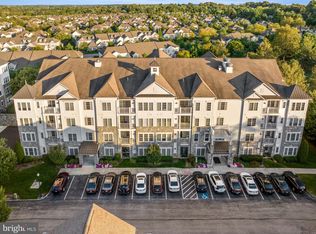
- $525,0002 bd2 ba1.9k sqft1107 Lilac Ct, Upper Gwynedd, PA 19446Sold
- $509,8002 bd2 ba1.7k sqft1208 Lilac Ct, Upper Gwynedd, PA 19446Off Market
- $486,5002 bd2 ba1.6k sqft1204 Lilac Ct, Upper Gwynedd, PA 19446Off Market
- $---- bd-- ba-- sqft1204 Lilac Ct, Lansdale, PA 19446Off Market
- $424,3002 bd2 ba1.4k sqft1206 Lilac Ct, Upper Gwynedd, PA 19446Off Market
- $527,9002 bd2 ba1.7k sqft1202 Lilac Ct, Upper Gwynedd, PA 19446Off Market
- $446,8002 bd2 ba1.4k sqft1306 Lilac Ct, Upper Gwynedd, PA 19446Off Market
- $464,5002 bd2 ba1.6k sqft1304 Lilac Ct, Lansdale, PA 19446Off Market
Nearby schools
GreatSchools rating
- 8/10North Wales El SchoolGrades: K-6Distance: 1.7 mi
- 10/10Pennbrook Middle SchoolGrades: 7-9Distance: 1.9 mi
- 9/10North Penn Senior High SchoolGrades: 10-12Distance: 2.6 mi
Schools provided by the listing agent
- District: North Penn
Source: Bright MLS. This data may not be complete. We recommend contacting the local school district to confirm school assignments for this home.
Get a cash offer in 3 minutes
Find out how much your home could sell for in as little as 3 minutes with a no-obligation cash offer.
Estimated market value
$565,400
Get a cash offer in 3 minutes
Find out how much your home could sell for in as little as 3 minutes with a no-obligation cash offer.
Estimated market value
$565,400
- Pennsylvania
- Montgomery County
- Lansdale
- 19446
- 1101 Lilac Ct
Nearby cities
Nearby zip codes
Other Lansdale Topics
