Skip main navigation
Closed
  • $390,000

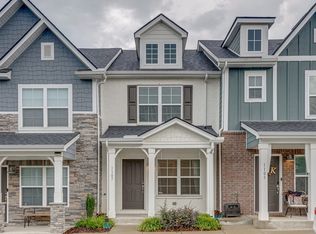
    1101 Lilly Valley Way, Nashville, TN 37209

    2beds
    1,216sqft
    Townhouse, Residential, Condominium
    Built in 2018
    871 Square Feet Lot
    $366,900 Zestimate®
    $321/sqft
    $2,410 Estimated rent

    Home value

    $366,900

    $349,000 - $385,000

    $2,410/mo

    Zestimate® history
    Loading
    Loading...

    Owner options

    List your home for rent

    $2,410/mo

    Rent Zestimate®

    Find your next renter with Zillow Rental Manager. Plus, with online applications, you can quickly screen prospective tenants – for free.

    Learn more

    $2,410/mo

    Rent Zestimate®

    Refinance and save

    $2,351/mo

    Est. payment

    Refinancing to a lower rate could help reduce your monthly payments and save thousands over the life of the loan.

    See today's rates

    $2,351/mo

    Est. payment

    Explore your selling options

    Work with a Zillow partner agent

    Leverage their expertise and Zillow's premium Showcase listings to get your home seen by more buyers.

    Get started

    List with your own agent

    Get your home in front of millions of buyers by listing it on Zillow.

    Learn how to do it

    Sell it yourself

    Take full control of how buyers see your home on Zillow by listing For Sale by Owner (FSBO).

    List your home

    What's special

    Ample cabinet spaceSleek granite countertopsNatural lightSpacious master suitePrivate ensuite bathroomWell-appointed kitchen
    ATTEN: Seller offering $5,000 closing cost or point incentive. This charming 2-bedroom, 2.1-bathroom townhouse offers a perfect blend of comfort, convenience, and style. This residence is an ideal choice for modern living. Step inside and be greeted by an inviting living space adorned with natural light and elegant finishes. The open-concept layout seamlessly connects the living, dining, and kitchen areas, creating an ideal space for both relaxation and entertaining. The well-appointed kitchen boasts sleek granite countertops, stainless steel appliances, and ample cabinet space. Enjoy preparing meals while staying connected with your guests in the adjoining living area. Upstairs, you'll find the spacious master suite featuring a private ensuite bathroom and a generous walk-in closet.

    Zillow last checked:

    Listing updated:

    Listed by:

    Katie Morrell 615-593-3103,

    Compass RE

    Bought with:

    Amanda Baron, 337280

    Tyler York Real Estate Brokers, LLC

    Source: RealTracs MLS as distributed by MLS GRID,MLS#: 2561207MLS Logo

    Facts & features

    Interior

    Bedrooms & bathrooms
    • Bedrooms: 2
    • Bathrooms: 3
    • Full bathrooms: 2
    • 1/2 bathrooms: 1
    Bedroom 1
    • Features: Walk-In Closet(s)
    • Level: Walk-In Closet(s)
    • Area: 160 Square Feet
    • Dimensions: 16x10
    Bedroom 2
    • Features: Walk-In Closet(s)
    • Level: Walk-In Closet(s)
    • Area: 144 Square Feet
    • Dimensions: 12x12
    Dining room
    • Features: Combination
    • Level: Combination
    • Area: 110 Square Feet
    • Dimensions: 11x10
    Kitchen
    • Features: Pantry
    • Level: Pantry
    • Area: 150 Square Feet
    • Dimensions: 15x10
    Living room
    • Area: 240 Square Feet
    • Dimensions: 20x12
    Heating
    • Central, Electric
    Cooling
    • Central Air, Electric
    Appliances
    • Included: Dishwasher, Disposal, Microwave, Refrigerator, Electric Oven, Electric Range
    Features
    • Ceiling Fan(s), Extra Closets
    • Flooring: Carpet, Wood, Tile
    • Has fireplace: No
    Interior area
    • Total structure area: 1,216
    • Total interior livable area: 1,216 sqft
    • Finished area above ground: 1,216

    Property

    Parking
    • Total spaces: 2
    • Parking features: Assigned
    • Uncovered spaces: 2
    Features
    • Levels: One
    • Stories: 2
    • Patio & porch: Patio
    Lot
    • Size: 871 Square Feet
    • Features: Level
    Details
    • Parcel number: 102130B00100CO
    • Special conditions: Standard

    Construction

    Type & style
    • Home type: Townhouse
    • Property subtype: Townhouse, Residential, Condominium
    • Attached to another structure: Yes
    Materials
    • Fiber Cement, Brick
    • Roof: Shingle
    Condition
    • New construction: No
    • Year built: 2018

    Utilities & green energy

    • Sewer: Public Sewer
    • Water: Public
    • Utilities for property: Electricity Available, Water Available

    Community & HOA

    Community
    • Subdivision: Park Place At Charlotte
    HOA
    • Has HOA: Yes
    • Services included: Maintenance Grounds, Insurance, Trash
    • HOA fee: $100 monthly
    Location
    • Region: Nashville

    Financial & listing details

    • Price per square foot: $321/sqft
    • Tax assessed value: $389,500
    • Annual tax amount: $2,438
    • Date on market: 8/26/2023
    • Electric utility on property: Yes

    Price history

    DateEventPrice
    10/31/2023Sold$390,000-2.5%$321/sqft
    Source: RealTracs MLS as distributed by MLS GRID #2561207 Report a problem
    9/30/2023Contingent$399,894$329/sqft
    Source: RealTracs MLS as distributed by MLS GRID #2561207 Report a problem
    9/28/2023Price change$399,8940%$329/sqft
    Source: RealTracs MLS as distributed by MLS GRID #2561207 Report a problem
    9/26/2023Price change$399,8950%$329/sqft
    Source: RealTracs MLS as distributed by MLS GRID #2561207 Report a problem
    9/21/2023Price change$399,8970%$329/sqft
    Source: RealTracs MLS as distributed by MLS GRID #2561207 Report a problem
    9/20/2023Price change$399,8980%$329/sqft
    Source: RealTracs MLS as distributed by MLS GRID #2561207 Report a problem
    9/19/2023Price change$399,8990%$329/sqft
    Source: RealTracs MLS as distributed by MLS GRID #2561207 Report a problem
    8/26/2023Listed for sale$399,900+35.6%$329/sqft
    Source: RealTracs MLS as distributed by MLS GRID #2561207 Report a problem
    12/18/2020Sold$295,000-1.6%$243/sqft
    Source: RealTracs MLS as distributed by MLS GRID #2200821 Report a problem
    10/23/2020Price change$299,900+1.7%$247/sqft
    Source: TN Auction Group, LLC #2200821 Report a problem
    9/30/2020Listed for sale--
    Source: Local MLS #2191752 Report a problem
    9/1/2019Listing removed$1,800$1/sqft
    Source: The Shuford Group, LLC #2072109 Report a problem
    8/31/2019Listing removed$294,900$243/sqft
    Source: The Shuford Group, LLC #2069190 Report a problem
    8/17/2019Listed for rent$1,800$1/sqft
    Source: The Shuford Group, LLC #2072109 Report a problem
    7/16/2019Price change$294,900-1.7%$243/sqft
    Source: The Shuford Group, LLC #2069190 Report a problem
    7/13/2019Price change$299,900-1.6%$247/sqft
    Source: The Shuford Group, LLC #2069190 Report a problem
    6/14/2019Listed for sale$304,900+3.4%$251/sqft
    Source: The Shuford Group, LLC #2069190 Report a problem
    2/14/2018Sold$294,840$242/sqft
    Source: Public Record Report a problem

    Public tax history

    YearProperty taxesTax assessment
    2025$2,740 +12.4%$97,375 +30%
    2024$2,438 $74,925
    2023$2,438 $74,925
    2022$2,438 -1%$74,925
    2021$2,464 -8.5%$74,925 +17.5%
    2020$2,692 +33.8%$63,775
    2019$2,012 +152.1%$63,775 +152.1%
    2018$798 $25,300 +102.4%
    2017-- $12,500
    Find assessor info on the county website

    Neighborhood: Whites Bend

    Nearby schools

    GreatSchools rating
    Schools provided by the listing agent
    • Elementary: Charlotte Park Elementary
    • Middle: Bellevue Middle
    • High: James Lawson High School

    Source: RealTracs MLS as distributed by MLS GRID. This data may not be complete. We recommend contacting the local school district to confirm school assignments for this home.

    Get a cash offer in 3 minutes
    Find out how much your home could sell for in as little as 3 minutes with a no-obligation cash offer.
    Estimated market value
    $366,900
    Get a cash offer in 3 minutes
    Find out how much your home could sell for in as little as 3 minutes with a no-obligation cash offer.
    Estimated market value
    $366,900