Beautiful ranch home in the charming neighborhood of Arborlea. You will be instantly wowed as you enter the inviting open floor plan, where radiant-heated floors in the front foyer and hardwood floors flow throughout the home. A Dutch door and built-in bookcases are just a few of the charming details that give this home its distinctive character, while seamlessly blending the charm of an older home with the modern amenities of today. The spacious family room is highlighted by a brick wood-burning fireplace, large bay window overlooking the gardens, and a door leading to a quaint screened-in porch. Adjoining the family room, the updated open kitchen features 42-inch quiet-close maple cabinetry, granite countertops, a skylight, subway tile backsplash, and peninsula seating for three. Conveniently located just off the family room is a laundry room. The living room offers a second brick wood-burning fireplace, built-in bookcases, and a large picture window overlooking the front property. French doors from the dining room open to the screened porch, creating an easy circular flow throughout the main living spaces and providing a wonderful connection to the gardens. The primary bedroom suite features a large double cedar closet plus a second closet, providing ample storage and a tastefully updated primary bath. An updated hall bath and two additional bedrooms complete the comfortable one-story floor plan. Outside, the mature property is surrounded by perennial gardens, mature trees, flowering shrubs, and seasonal blooms. Additional highlights include: New AC (2023), New Heater (2023), New Hot Water Heater (2023) New Roof (2023). Ideally located within walking distance of the Delaware Canal towpath, with convenient access to shopping and major roadways, and within the highly regarded Pennsbury School District.
Pending
$639,900
1101 Linden Ave, Yardley, PA 19067
3beds
1,875sqft
Single Family Residence
Built in 1957
0.55 Acres Lot
$-- Zestimate®
$341/sqft
$-- HOA
What's special
Updated hall bathPrimary bedroom suiteLaundry roomTastefully updated primary bathSpacious family roomInviting open floor planSubway tile backsplash
- 39 days
- 357
- 4
Likely to sell faster than
Zillow last checked:
Listing updated:
Listed by:
Heather Jackman 215-431-0884,
Coldwell Banker Hearthside (215) 262-0782,
Co-Listing Agent: Cynthia Greenfield 215-962-2107,
Coldwell Banker Hearthside
Source: Bright MLS,MLS#: PABU2129138
Facts & features
Interior
Bedrooms & bathrooms
- Bedrooms: 3
- Bathrooms: 2
- Full bathrooms: 2
- Main level bathrooms: 2
- Main level bedrooms: 3
Rooms
- Room types: Living Room, Dining Room, Primary Bedroom, Bedroom 2, Bedroom 3, Kitchen, Family Room, Laundry
Primary bedroom
- Features: Cedar Closet(s)
- Level: Main
- Area: 225 Square Feet
- Dimensions: 15 X 15
Bedroom 2
- Level: Main
- Area: 120 Square Feet
- Dimensions: 10 X 12
Bedroom 3
- Level: Main
- Area: 143 Square Feet
- Dimensions: 11 X 13
Dining room
- Level: Main
- Area: 143 Square Feet
- Dimensions: 11 X 13
Family room
- Features: Built-in Features, Fireplace - Wood Burning
- Level: Main
- Area: 506 Square Feet
- Dimensions: 22 X 23
Kitchen
- Features: Granite Counters, Skylight(s)
- Level: Main
- Area: 143 Square Feet
- Dimensions: 11 X 13
Laundry
- Level: Main
- Area: 42 Square Feet
- Dimensions: 6 X 7
Living room
- Features: Built-in Features, Fireplace - Wood Burning
- Level: Main
- Area: 273 Square Feet
- Dimensions: 13 X 21
Heating
- Baseboard, Radiant, Oil
Cooling
- Central Air, Electric
Appliances
- Included: Dishwasher, Disposal, Dryer, Exhaust Fan, Microwave, Oven/Range - Electric, Range Hood, Refrigerator, Stainless Steel Appliance(s), Washer, Water Treat System, Water Heater
- Laundry: Main Level, Laundry Room
Features
- Attic/House Fan, Bathroom - Stall Shower, Bathroom - Tub Shower, Built-in Features, Cedar Closet(s), Ceiling Fan(s), Combination Kitchen/Living, Dining Area, Entry Level Bedroom, Family Room Off Kitchen, Flat, Open Floorplan, Formal/Separate Dining Room, Primary Bath(s), Recessed Lighting, Upgraded Countertops
- Flooring: Wood
- Windows: Bay/Bow, Double Hung, Insulated Windows, Skylight(s)
- Basement: Full,Shelving,Walk-Out Access,Water Proofing System,Unfinished
- Number of fireplaces: 2
- Fireplace features: Brick, Wood Burning
Interior area
- Total structure area: 1,875
- Total interior livable area: 1,875 sqft
- Finished area above ground: 1,875
- Finished area below ground: 0
Property
Parking
- Total spaces: 4
- Parking features: Inside Entrance, Garage Faces Side, Asphalt, Driveway, Attached
- Attached garage spaces: 2
- Uncovered spaces: 2
Accessibility
- Accessibility features: None
Features
- Levels: One
- Stories: 1
- Pool features: None
- Fencing: Wood
- Has view: Yes
- View description: Garden
Lot
- Size: 0.55 Acres
- Dimensions: x 150.00
- Features: Corner Lot, Front Yard, Landscaped, Level, Rear Yard, Suburban
Details
- Additional structures: Above Grade, Below Grade
- Parcel number: 20050204001
- Zoning: R2
- Special conditions: Standard
Construction
Type & style
- Home type: SingleFamily
- Architectural style: Ranch/Rambler
- Property subtype: Single Family Residence
Materials
- Frame
- Foundation: Concrete Perimeter
- Roof: Architectural Shingle
Condition
- Very Good
- New construction: No
- Year built: 1957
Utilities & green energy
- Sewer: Public Sewer
- Water: Public
Community & HOA
Community
- Subdivision: Arborlea
HOA
- Has HOA: No
Location
- Region: Yardley
- Municipality: LOWER MAKEFIELD TWP
Financial & listing details
- Price per square foot: $341/sqft
- Tax assessed value: $34,800
- Annual tax amount: $9,249
- Date on market: 10/2/2026
- Listing agreement: Exclusive Right To Sell
- Listing terms: Cash,Conventional
- Inclusions: Kitchen Refrigerator, Washer / Dryer, Basement Refrigerator, Portable Generator, Tv Mount, All Window Treatments. All In As Is Condition Without Monetary Value
- Ownership: Fee Simple
Estimated market value
Not available
Estimated sales range
Not available
Not available
Price history
| Date | Event | Price |
|---|---|---|
| 10/9/2026 | Pending sale | $639,900$341/sqft |
Source:  Bright MLS #PABU2129138 Report a problem | ||
| 10/3/2026 | Listed for sale | $639,900+43.8%$341/sqft |
Source: Bright MLS #PABU2129138 Report a problem | ||
| 5/31/2019 | Sold | $445,000+1.2%$237/sqft |
Source: Public Record Report a problem | ||
| 4/9/2019 | Pending sale | $439,900$235/sqft |
Source: Coldwell Banker Hearthside #PABU445260 Report a problem | ||
| 4/2/2019 | Listed for sale | $439,900+17.6%$235/sqft |
Source: Coldwell Banker Hearthside #PABU445260 Report a problem | ||
| 10/27/2009 | Sold | $374,000-8.5%$199/sqft |
Source: Public Record Report a problem | ||
| 3/11/2009 | Listing removed | $408,900$218/sqft |
Source: Prudential Real Estate #5479778 Report a problem | ||
| 2/7/2009 | Price change | $408,900-2.1%$218/sqft |
Source: Prudential Real Estate #5479778 Report a problem | ||
| 10/26/2008 | Price change | $417,500-1.8%$223/sqft |
Source: Prudential Real Estate #5479778 Report a problem | ||
| 9/17/2008 | Listed for sale | $425,000+52.3%$227/sqft |
Source: Prudential Real Estate #5479778 Report a problem | ||
| 3/5/2002 | Sold | $279,000$149/sqft |
Source: Public Record Report a problem | ||
Public tax history
| Year | Property taxes | Tax assessment |
|---|---|---|
| 2026 | $9,001 +4.1% | $34,800 |
| 2025 | $8,650 +0.8% | $34,800 |
| 2024 | $8,584 +9.7% | $34,800 |
| 2023 | $7,827 +2.2% | $34,800 |
| 2022 | $7,657 +1.6% | $34,800 |
| 2021 | $7,535 | $34,800 |
| 2020 | $7,535 +3.8% | $34,800 |
| 2018 | $7,257 +4.4% | $34,800 |
| 2017 | $6,950 | $34,800 |
| 2016 | $6,950 | $34,800 |
| 2015 | -- | $34,800 |
| 2014 | -- | $34,800 |
| 2013 | -- | $34,800 |
| 2012 | -- | $34,800 |
| 2011 | -- | $34,800 |
| 2010 | -- | $34,800 |
| 2009 | -- | $34,800 |
| 2008 | -- | $34,800 |
| 2007 | -- | $34,800 |
| 2006 | -- | $34,800 |
| 2005 | -- | $34,800 +300% |
| 2004 | -- | $8,700 |
| 2003 | -- | $8,700 |
| 2002 | -- | $8,700 |
| 2000 | -- | $8,700 |
Find assessor info on the county website
Monthly payment
Est. payment
Payment breakdown
Explore the cost of this home by adjusting the details. Changes won't be saved.Climate risks
Neighborhood: 19067
Nearby schools
Schools provided by the listing agent
- District: Pennsbury
Source: Bright MLS. This data may not be complete. We recommend contacting the local school district to confirm school assignments for this home.
Similar homes
- $675,0004 bd3 ba2.4k sqft632 Kings Rd, Yardley, PA 19067For Sale
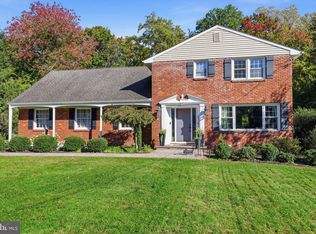
 MLS ID #PABU2134694, Amy Patterson, RE/MAX Properties - Newtown. Bright MLS
- $597,0004 bd3 ba2k sqft20 Lawndale Dr, Yardley, PA 19067For Sale
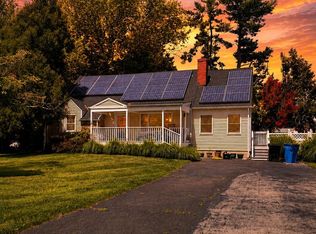 MLS ID #PABU2127332, Carolyn Prante, Coldwell Banker Realty. Bright MLS
- $589,9003 bd3 ba2.4k sqft90 Sutphin Pnes, Yardley, PA 19067For Sale
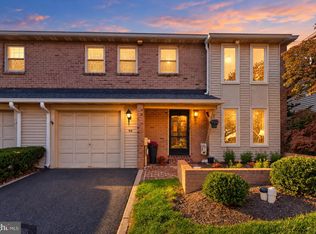 MLS ID #PABU2134500, Beth Scarpello, BHHS Fox & Roach-Doylestown. Bright MLS
- $650,0004 bd3 ba2.5k sqft12 Burning Tree Ln, Lawrence Township, NJ 08648For Sale
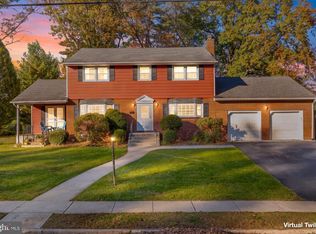 MLS ID #NJME2085420, Sharif Hatab, EXP Realty, LLC. Bright MLS
- $420,0003 bd1 ba1.7k sqft331 Hamilton Blvd, Morrisville, PA 19067For SaleMLS ID #PABU2128950, Tiffany Gaffney, KW Empower. Bright MLS
- $625,0004 bd3 ba2.3k sqft424 Long Ave, Langhorne, PA 19047For SaleMLS ID #PABU2132406, Robert Larente, RE/MAX Centre Realtors. Bright MLS
- $674,0004 bd3 ba2.5k sqft102 Route 31 S, Pennington, NJ 08534For SaleMLS ID #NJME2085572, Austin Cennimo, Keller Williams Realty - Moorestown. Bright MLS
- $549,0004 bd3 ba2k sqft2082 Pennington Rd, Ewing, NJ 08618For SaleMLS ID #NJME2077842, Kimberley D. Witkowski, Home Journey Realty. Bright MLS
- $659,9003 bd2 ba1.6k sqft35 Blue Ridge Rd, Titusville, NJ 08560For SaleMLS ID #NJME2082910, Nicole Hunter, Keller Williams Real Estate - Newtown. Bright MLS
- $509,0003 bd2 ba1.9k sqft71 Carlton Ave, Ewing, NJ 08618For SaleMLS ID #NJME2083878, Alexander Berila, Tesla Realty Group LLC. Bright MLS
- $795,9004 bd3 ba2.7k sqft1420 Lee Cir, Yardley, PA 19067For SaleMLS ID #PABU2128218, Tiffany Nork, Keller Williams Real Estate-Langhorne. Bright MLS
- $617,5003 bd2 ba1.5k sqft2116 Harmony Ln, Jamison, PA 18929For SaleMLS ID #PABU2134032, Dan Zecher, Keller Williams Elite. Bright MLS
- $695,0004 bd3 ba1.9k sqft7 Andover Pl, Newtown, PA 18940For SaleMLS ID #PABU2133966, Nancy Schafer, Coldwell Banker Hearthside. Bright MLS
- $624,9004 bd3 ba2.4k sqft707 Forrest Ave, Jenkintown, PA 19046For SaleMLS ID #PAMC2199684, Lauren Kerr, HomeSmart Nexus Realty Group - Newtown. Bright MLS
- $689,9004 bd2 ba1.7k sqft14 Meadowview Dr, East Windsor, NJ 08512For Sale
 MLS ID #2707343R, ALEKSANDR PRITSKER. All Jersey MLS
- $615,0004 bd3 ba2.1k sqft473 Sweetbriar Dr, Warminster, PA 18974For SaleMLS ID #PABU2132202, Monique Altomonte, Keller Williams Real Estate-Doylestown. Bright MLS
- $689,0003 bd3 ba2.5k sqft354 Old York Rd, Hamilton, NJ 08620For SaleMLS ID #NJME2084742, Jeanette Larkin, Keller Williams Premier. Bright MLS
- $698,0004 bd3 ba2.2k sqft26 Carriage House Dr, Holland, PA 18966For SaleMLS ID #PABU2133860, Dana Castro, Keller Williams Real Estate-Langhorne. Bright MLS
- $470,0004 bd4 ba2.5k sqft140 Kenwood Dr S, Levittown, PA 19055For SaleMLS ID #PABU2134926, Lynne DiDonato, Coldwell Banker Hearthside-Doylestown. Bright MLS
- $449,0003 bd2 ba1.6k sqft605 Greenway Ave, Ewing, NJ 08618For SaleMLS ID #NJME2085112, Heidi A. Hartmann, Coldwell Banker Residential Brokerage - Princeton. Bright MLS
