Skip main navigation
Closed
  • $600,000

    1101 Lookout Shoals Dr, Fort Mill, SC 29715

    4beds
    2,952sqft
    Single Family Residence
    Built in 2024
    0.16 Acres Lot
    $599,300 Zestimate®
    $203/sqft
    $3,146 Estimated rent

    Home value

    $599,300

    $569,000 - $629,000

    $3,146/mo

    Zestimate® history
    Loading
    Loading...

    Owner options

    List your home for rent

    $3,146/mo

    Rent Zestimate®

    Find your next renter with Zillow Rental Manager. Plus, with online applications, you can quickly screen prospective tenants – for free.

    Learn more

    $3,146/mo

    Rent Zestimate®

    Refinance and save

    $3,781/mo

    Est. payment

    Refinancing to a lower rate could help reduce your monthly payments and save thousands over the life of the loan.

    See today's rates

    $3,781/mo

    Est. payment

    Explore your selling options

    Work with a Zillow partner agent

    Leverage their expertise and Zillow's premium Showcase listings to get your home seen by more buyers.

    Get started

    List with your own agent

    Get your home in front of millions of buyers by listing it on Zillow.

    Learn how to do it

    Sell it yourself

    Take full control of how buyers see your home on Zillow by listing For Sale by Owner (FSBO).

    List your home

    What's special

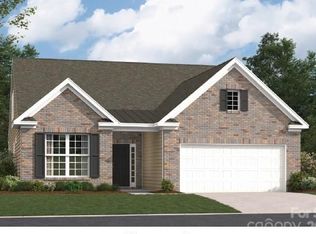
    Better than new and anything but builder grade, this exquisite 2024 Lennar Dorchester model is a true showstopper, thoughtfully curated with upscale finishes and custom upgrades at every turn. From the moment you step inside, you’re greeted by beautifully painted designer interiors, upgraded lighting that sets a warm, inviting tone, and an extended great room anchored by a stunning fireplace—perfect for cozy evenings or lively gatherings. The gourmet kitchen flows effortlessly into the living space, making entertaining a dream, while the main-level primary suite feels like a private retreat. Here, you’ll find a sitting area, access to a serene screened-in porch, and a custom Closets by Design walk-in closet that brings both luxury and function. Additional enhancements include elegant cellular shades, a composite deck overlooking the fenced backyard, smart Ecobee thermostats, termite protection, and a show-stopping garage with epoxy floors and hanging storage. Set in the heart of the award-winning Fort Mill School District and just minutes from I-77, downtown Fort Mill’s vibrant events, dining, and top medical facilities, this home offers both beauty and convenience. The community completes the lifestyle with resort-style amenities—sparkling pool, clubhouse, fitness center, sport courts, walking trails, and playground. This home truly stands out—move-in ready and loaded with premium features!

    Zillow last checked:

    Listing updated:

    Listed by:

    Mike Morrell mike@dreamteamunited.com,

    Keller Williams Connected,

    Shannon Cole,

    Keller Williams Connected

    Bought with:

    Tracy Wanner

    Yancey Realty, LLC

    Source: Canopy MLS as distributed by MLS GRID,MLS#: 4341463MLS Logo

    Facts & features

    Interior

    Bedrooms & bathrooms
    • Bedrooms: 4
    • Bathrooms: 3
    • Full bathrooms: 3
    • Main level bedrooms: 3
    Primary bedroom
    • Level: Main
    • Area: 405.35 Square Feet
    • Dimensions: 18' 1" X 22' 5"
    Bedroom s
    • Level: Main
    • Area: 111.6 Square Feet
    • Dimensions: 11' 3" X 9' 11"
    Bedroom s
    • Level: Main
    • Area: 124.65 Square Feet
    • Dimensions: 11' 3" X 11' 1"
    Bedroom s
    • Level: Upper
    • Area: 132.96 Square Feet
    • Dimensions: 11' 1" X 12' 0"
    Dining area
    • Level: Main
    • Area: 118.25 Square Feet
    • Dimensions: 11' 0" X 10' 9"
    Family room
    • Level: Main
    • Area: 513.33 Square Feet
    • Dimensions: 17' 9" X 28' 11"
    Kitchen
    • Level: Main
    • Area: 195.25 Square Feet
    • Dimensions: 11' 0" X 17' 9"
    Living room
    • Level: Main
    • Area: 161.19 Square Feet
    • Dimensions: 13' 11" X 11' 7"
    Loft
    • Level: Upper
    • Area: 319.38 Square Feet
    • Dimensions: 18' 3" X 17' 6"
    Heating
    • Central, Natural Gas
    Cooling
    • Central Air
    Appliances
    • Included: Double Oven, Microwave
    • Laundry: Laundry Room, Main Level
    Features
    • Kitchen Island, Pantry, Walk-In Closet(s)
    • Flooring: Carpet, Vinyl
    • Has basement: No
    • Fireplace features: Living Room
    Interior area
    • Total structure area: 2,952
    • Total interior livable area: 2,952 sqft
    • Finished area above ground: 2,952
    • Finished area below ground: 0

    Property

    Parking
    • Total spaces: 2
    • Parking features: Driveway, Attached Garage, Garage on Main Level
    • Attached garage spaces: 2
    • Has uncovered spaces: Yes
    Features
    • Levels: One and One Half
    • Stories: 1.5
    • Patio & porch: Deck, Porch, Screened
    • Pool features: Community
    • Fencing: Back Yard,Fenced
    Lot
    • Size: 0.16 Acres
    Details
    • Parcel number: 0202001417
    • Zoning: MXU
    • Special conditions: Standard

    Construction

    Type & style
    • Home type: SingleFamily
    • Property subtype: Single Family Residence
    Materials
    • Hardboard Siding
    • Foundation: Slab
    Condition
    • New construction: No
    • Year built: 2024
    Details
    • Builder model: Dorchester
    • Builder name: Lennar Homes

    Utilities & green energy

    • Sewer: Public Sewer
    • Water: City

    Community & HOA

    Community
    • Features: Clubhouse, Fitness Center, Picnic Area, Playground, Sidewalks, Sport Court, Walking Trails
    • Subdivision: Elizabeth
    HOA
    • Has HOA: Yes
    • HOA fee: $322 quarterly
    • HOA name: CAMS
    Location
    • Region: Fort Mill

    Financial & listing details

    • Price per square foot: $203/sqft
    • Tax assessed value: $588,300
    • Annual tax amount: $5,654
    • Date on market: 3/5/2026
    • Cumulative days on market: 59 days
    • Listing terms: Cash,Conventional,FHA,VA Loan
    • Road surface type: Concrete, Paved

    Price history

    DateEventPrice
    6/11/2026Sold$600,000-1.5%$203/sqft
    Source: Canopy MLS as distributed by MLS GRID #4341463 Report a problem
    4/23/2026Price change$609,000-2.6%$206/sqft
    Source: Canopy MLS as distributed by MLS GRID #4341463 Report a problem
    3/5/2026Listed for sale$625,000+1.4%$212/sqft
    Source: Canopy MLS as distributed by MLS GRID #4341463 Report a problem
    10/28/2024Sold$616,499$209/sqft
    Source: Public Record Report a problem

    Public tax history

    YearProperty taxesTax assessment
    2025$5,654 $23,532
    2024-- --
    Find assessor info on the county website

    Neighborhood: 29715

    Nearby schools

    GreatSchools rating
    Schools provided by the listing agent
    • Elementary: Riverview
    • Middle: Banks Trail
    • High: Catawba Ridge

    Source: Canopy MLS as distributed by MLS GRID. This data may not be complete. We recommend contacting the local school district to confirm school assignments for this home.

    Get a cash offer in 3 minutes
    Find out how much your home could sell for in as little as 3 minutes with a no-obligation cash offer.
    Estimated market value
    $599,300
    Get a cash offer in 3 minutes
    Find out how much your home could sell for in as little as 3 minutes with a no-obligation cash offer.
    Estimated market value
    $599,300