Skip main navigation
Closed
  • Price Unknown

    1101 Lurline Dr, Jefferson, LA 70121

    3beds
    1,197sqft
    Single Family Residence
    Built in 1959
    4,331 Square Feet Lot
    $313,300 Zestimate®
    $--/sqft
    $1,966 Estimated rent

    Home value

    $313,300

    $276,000 - $354,000

    $1,966/mo

    Zestimate® history
    Loading
    Loading...

    Owner options

    List your home for rent

    $1,966/mo

    Rent Zestimate®

    Find your next renter with Zillow Rental Manager. Plus, with online applications, you can quickly screen prospective tenants – for free.

    Learn more

    $1,966/mo

    Rent Zestimate®

    Refinance and save

    Refinancing to a lower rate could help reduce your monthly payments and save thousands over the life of the loan.

    See today's rates

    Explore your selling options

    Work with a Zillow partner agent

    Leverage their expertise and Zillow's premium Showcase listings to get your home seen by more buyers.

    Get started

    List with your own agent

    Get your home in front of millions of buyers by listing it on Zillow.

    Learn how to do it

    Sell it yourself

    Take full control of how buyers see your home on Zillow by listing For Sale by Owner (FSBO).

    List your home

    What's special

    Additional storagePrimary suiteExpansive kitchenHuge quartzite islandSplit floor planStainless steel appliancesSolid wood cabinetry
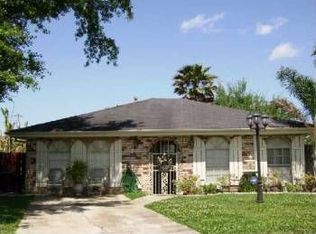
    This precious cottage, nestled in Old Jefferson, was completely renovated in 2019 while preserving its original charm. A butterfly garden welcomes you in the front yard, setting the tone for the warmth and character found inside. The home boasts original real pecan wood floors, open concept living area and a thoughtfully designed split floor plan. The expansive kitchen features a huge quartzite island, solid wood cabinetry, stainless steel appliances, and a pantry for added storage. The primary suite, tucked away in the back of the home, offers privacy, two closets, and a spacious bathroom with custom tile work. Two spacious guest bedrooms and a guest bathroom are conveniently located off the living area. A dedicated laundry room, just off the kitchen, includes additional storage and a side door entrance off the backyard! Outside, a charming pergola sits at the end of the driveway, leading to a spacious backyard, great for relaxing or entertaining. Located in an X flood zone and covered by a current termite contract! Convenient location, just minutes from Ochsner Main Campus, Jeff Hwy, Causeway Blvd, etc! The 2019 renovation included all-new underground plumbing, HVAC, roof, electrical, windows, doors, insulation, sheet-rock, LED lighting, interior molding, and landscaping! This home is turn key and move- in ready!

    Zillow last checked:

    Listing updated:

    Listed by:

    Christina Ingrassia 504-881-0660,

    Compass Historic (LATT09)

    Bought with:

    Betsy Richard

    Prime Real Estate Partners, LLC

    Source: GSREIN,MLS#: 2494484MLS Logo

    Facts & features

    Interior

    Bedrooms & bathrooms
    • Bedrooms: 3
    • Bathrooms: 2
    • Full bathrooms: 2
    Primary bedroom
    • Description: Flooring: Tile
    • Level: Lower
    • Dimensions: 16.70x11.60
    Bedroom
    • Description: Flooring: Wood
    • Level: Lower
    • Dimensions: 10.11x10.10
    Bedroom
    • Description: Flooring: Wood
    • Level: Lower
    • Dimensions: 10.20x14.70
    Primary bathroom
    • Description: Flooring: Tile
    • Level: Lower
    • Dimensions: 9.60x4.11
    Bathroom
    • Description: Flooring: Tile
    • Level: Lower
    • Dimensions: 7.30x5
    Kitchen
    • Description: Flooring: Tile
    • Level: Lower
    • Dimensions: 13x13
    Living room
    • Description: Flooring: Wood
    • Level: Lower
    • Dimensions: 20x12
    Heating
    • Central
    Cooling
    • Central Air, 1 Unit
    Appliances
    • Included: Dishwasher, Microwave, Oven, Range, Refrigerator
    Features
    • Attic, Pantry, Pull Down Attic Stairs, Stone Counters, Stainless Steel Appliances
    • Attic: Pull Down Stairs
    • Has fireplace: No
    • Fireplace features: None
    Interior area
    • Total structure area: 1,253
    • Total interior livable area: 1,197 sqft

    Property

    Parking
    • Parking features: Off Street, Three or more Spaces, Boat, Driveway, RV Access/Parking
    Features
    • Levels: One
    • Stories: 1
    • Patio & porch: Porch
    • Exterior features: Fence, Porch, Permeable Paving
    • Pool features: None
    Lot
    • Size: 4,331 sqft
    • Dimensions: 71 x 61
    • Features: Outside City Limits, Rectangular Lot
    Details
    • Additional structures: Shed(s)
    • Parcel number: 701211101LurlineDR
    • Special conditions: None

    Construction

    Type & style
    • Home type: SingleFamily
    • Architectural style: Cottage
    • Property subtype: Single Family Residence
    Materials
    • Vinyl Siding
    • Foundation: Raised
    • Roof: Shingle
    Condition
    • Excellent
    • Year built: 1959

    Utilities & green energy

    • Sewer: Public Sewer
    • Water: Public
    Green energy
    • Energy efficient items: Windows

    Community & neighborhood

    Security
    • Security features: Security System
    Location
    • Region: Jefferson

    Price history

    DateEventPrice
    6/2/2025Sold--
    Source: GSREIN #2494484 Report a problem
    4/11/2025Pending sale$318,000$266/sqft
    Source: Latter and Blum #2494484 Report a problem
    4/11/2025Contingent$318,000$266/sqft
    Source: GSREIN #2494484 Report a problem
    4/2/2025Listed for sale$318,000+32.8%$266/sqft
    Source: GSREIN #2494484 Report a problem
    8/30/2019Sold--
    Source: GSREIN #2210248 Report a problem
    7/28/2019Pending sale$239,500$200/sqft
    Source: NOLA Living Realty #2210248 Report a problem
    7/3/2019Price change$239,500-3.8%$200/sqft
    Source: NOLA Living Realty #2210248 Report a problem
    6/19/2019Listed for sale$249,000+149.2%$208/sqft
    Source: NOLA Living Realty #2210248 Report a problem
    3/27/2019Sold--
    Source: Public Record Report a problem
    2/12/2019Pending sale$99,900$83/sqft
    Source: NOLA Living Realty #2189840 Report a problem
    2/4/2019Listed for sale$99,900$83/sqft
    Source: NOLA Living Realty #2189840 Report a problem

    Public tax history

    YearProperty taxesTax assessment
    2024$1,909 -4.2%$22,650
    2023$1,993 +2.7%$22,650
    2022$1,941 +7.7%$22,650
    2021$1,803 +0.7%$22,650
    2020$1,790 +63.6%$22,650 +151.4%
    2019$1,094 -3.5%$9,010 -9.9%
    2018$1,134 $10,000 +70.4%
    2017$1,134 $5,870
    2016-- $5,870
    2015-- $5,870
    2014-- $5,870
    2013-- $5,870
    2012-- $5,870
    2011-- $5,870
    2010-- $5,870
    2009-- $5,870
    2008-- $5,870
    2007-- $5,870
    2006-- --
    2005-- --
    2004-- --
    2003-- --
    2002-- --
    2001-- --
    2000-- --

    Find assessor info on the county website

    Neighborhood: 70121

    Nearby schools

    GreatSchools rating
    Get a cash offer in 3 minutes
    Find out how much your home could sell for in as little as 3 minutes with a no-obligation cash offer.
    Estimated market value
    $313,300
    Get a cash offer in 3 minutes
    Find out how much your home could sell for in as little as 3 minutes with a no-obligation cash offer.
    Estimated market value
    $313,300