Welcome to 1101 Magazine Road, a charming and beautifully maintained home in the sought-after Perkiomen Valley School District. This 5-bedroom, 2-bath residence offers 1,891 square feet of comfortable living space, thoughtfully designed for both everyday living and entertaining. Step inside to find a bright and spacious living room that flows seamlessly into a cozy family room—perfect for gatherings, movie nights, or relaxing after a long day. The dedicated dining room provides an inviting setting for holiday meals and weeknight dinners alike.
The kitchen offers ample storage and functionality, with convenient access to the home’s peaceful back porch, an ideal spot for morning coffee, outdoor dining, or simply enjoying the quiet surroundings. The first floor features a main-level bedroom, providing added flexibility for guests, multigenerational living, or a home office. Upstairs, you’ll find four additional well-sized bedrooms, offering plenty of space for family, visitors, or creative use. A large walk-up storage attic adds even more room, making organization effortless.
Located on a quiet road in Green Lane, this home blends comfort, character, and everyday convenience, with parks, shops, and major routes just minutes away. Whether you're looking for room to grow or a place to settle long-term, 1101 Magazine Road delivers the perfect mix of space, livability, and location in one of the area’s most desirable school districts.
Sold for $425,000
$425,000
1101 Magazine Rd, Green Lane, PA 18054
5beds
1,891sqft
Single Family Residence
Built in 1774
0.43 Acres Lot
$427,400 Zestimate®
$225/sqft
$3,103 Estimated rent
Home value
$427,400
$397,000 - $457,000
$3,103/mo
Zestimate® history
Owner options
List your home for rent
$3,103/mo
Rent Zestimate®
Find your next renter with Zillow Rental Manager. Plus, with online applications, you can quickly screen prospective tenants – for free.
$3,103/mo
Rent Zestimate®
Refinance and save
$2,767/mo
Est. payment
Refinancing to a lower rate could help reduce your monthly payments and save thousands over the life of the loan.
$2,767/mo
Est. payment
Explore your selling options
Work with a Zillow partner agent
Leverage their expertise and Zillow's premium Showcase listings to get your home seen by more buyers.
Get startedList with your own agent
Get your home in front of millions of buyers by listing it on Zillow.
Learn how to do itSell it yourself
Take full control of how buyers see your home on Zillow by listing For Sale by Owner (FSBO).
List your homeWhat's special
Cozy family roomFour additional well-sized bedroomsDedicated dining roomMain-level bedroomPeaceful back porchLarge walk-up storage attic
Zillow last checked:
Listing updated:
Listed by:
Kimberly D. Rosado 484-357-9284,
Keller Williams Allentown
Bought with:
Kimberly D. Rosado, RS316767
Keller Williams Allentown
Source: GLVR,MLS#: 769652 Originating MLS: Lehigh Valley MLS
Originating MLS: Lehigh Valley MLSFacts & features
Interior
Bedrooms & bathrooms
- Bedrooms: 5
- Bathrooms: 2
- Full bathrooms: 2
Primary bedroom
- Description: Hardwood Flooring
- Level: Second
- Dimensions: 14.50 x 17.40
Bedroom
- Description: Hardwood Flooring
- Level: First
- Dimensions: 10.90 x 12.10
Bedroom
- Description: Hardwood Flooring
- Level: Second
- Dimensions: 14.50 x 10.10
Bedroom
- Description: Hardwood Flooring
- Level: Second
- Dimensions: 12.00 x 11.40
Bedroom
- Description: Hardwood Flooring
- Level: Second
- Dimensions: 12.00 x 10.10
Dining room
- Description: Hardwood Flooring
- Level: First
- Dimensions: 10.90 x 15.10
Family room
- Description: Loft, Ceiling Fan, Vinyl
- Level: First
- Dimensions: 18.70 x 17.50
Other
- Description: Tile, Walk In Shower
- Level: First
- Dimensions: 5.11 x 6.80
Other
- Description: Tile
- Level: Second
- Dimensions: 8.70 x 4.11
Kitchen
- Description: Tile
- Level: First
- Dimensions: 17.11 x 12.20
Living room
- Description: Hardwood Flooring
- Level: First
- Dimensions: 18.20 x 15.10
Other
- Description: Tile, Fireplace
- Level: First
- Dimensions: 7.70 x 16.00
Heating
- Oil, Wood Stove
Cooling
- Central Air, Wall/Window Unit(s)
Appliances
- Included: Dishwasher, Electric Oven, Microwave, Oil Water Heater, Refrigerator
Features
- Attic, Entrance Foyer, Eat-in Kitchen, Loft, Storage, Skylights
- Flooring: Carpet, Hardwood, Tile
- Windows: Skylight(s)
- Basement: Other,Partial
- Has fireplace: Yes
- Fireplace features: Family Room
Interior area
- Total interior livable area: 1,891 sqft
- Finished area above ground: 1,891
- Finished area below ground: 0
Property
Parking
- Total spaces: 1
- Parking features: Built In, Garage, Off Street
- Garage spaces: 1
Features
- Stories: 2
- Patio & porch: Covered, Porch
- Exterior features: Porch
Lot
- Size: 0.43 Acres
- Features: Corner Lot
Details
- Parcel number: 450003136005
- Zoning: R 1
- Special conditions: None
Construction
Type & style
- Home type: SingleFamily
- Architectural style: Colonial
- Property subtype: Single Family Residence
Materials
- Stone
- Roof: Asphalt,Fiberglass
Condition
- Year built: 1774
Utilities & green energy
- Electric: Item200AmpService, Circuit Breakers
- Sewer: Public Sewer
- Water: Well
Community & HOA
Community
- Subdivision: Not in Development
Location
- Region: Green Lane
Financial & listing details
- Price per square foot: $225/sqft
- Tax assessed value: $151,020
- Annual tax amount: $5,407
- Date on market: 1/2/2026
- Cumulative days on market: 3 days
- Ownership type: Fee Simple
Price history
| Date | Event | Price |
|---|---|---|
| 2/20/2026 | Sold | $425,000$225/sqft |
Source:  GLVR #769652 Report a problem GLVR #769652 Report a problem | ||
| 1/6/2026 | Pending sale | $425,000$225/sqft |
Source:  Bright MLS #PAMC2164396 Report a problem Bright MLS #PAMC2164396 Report a problem | ||
| 1/2/2026 | Listed for sale | $425,000+52.6%$225/sqft |
Source: GLVR #769652 Report a problem | ||
| 6/6/2018 | Sold | $278,500$147/sqft |
Source: Public Record Report a problem | ||
| 2/8/2018 | Listed for sale | $278,500-3.6%$147/sqft |
Source: The Barndt Agency Inc #1000131044 Report a problem | ||
| 1/1/2018 | Listing removed | $289,000$153/sqft |
Source: DLP Realty #560357 Report a problem | ||
| 10/27/2017 | Price change | $289,000-2%$153/sqft |
Source: DLP Realty #560357 Report a problem | ||
| 10/3/2017 | Price change | $294,900+2%$156/sqft |
Source: DLP Realty #7063282 Report a problem | ||
| 9/11/2017 | Price change | $289,000+4.2%$153/sqft |
Source: CENTURY 21 Longacre Realty #7050925 Report a problem | ||
| 8/23/2017 | Price change | $277,300-0.9%$147/sqft |
Source: CENTURY 21 Longacre Realty #6980354 Report a problem | ||
| 7/18/2017 | Price change | $279,8000%$148/sqft |
Source: CENTURY 21 Longacre Realty #6980354 Report a problem | ||
| 6/18/2017 | Price change | $279,900-6.4%$148/sqft |
Source: Century 21 Longacre Realty #6980354 Report a problem | ||
| 5/17/2017 | Price change | $299,000-5.1%$158/sqft |
Source: CENTURY 21 Longacre Realty #6980354 Report a problem | ||
| 5/10/2017 | Listed for sale | $315,000+18%$167/sqft |
Source: CENTURY 21 Longacre Realty #6980354 Report a problem | ||
| 9/4/2009 | Sold | $267,000-8.9%$141/sqft |
Source: Public Record Report a problem | ||
| 5/8/2008 | Sold | $293,000+6.6%$155/sqft |
Source: Public Record Report a problem | ||
| 8/26/2005 | Sold | $274,900+83.4%$145/sqft |
Source: Public Record Report a problem | ||
| 7/31/1996 | Sold | $149,875$79/sqft |
Source: Public Record Report a problem | ||
Public tax history
| Year | Property taxes | Tax assessment |
|---|---|---|
| 2025 | $5,429 +6.4% | $151,020 |
| 2024 | $5,100 | $151,020 |
| 2023 | $5,100 +4.6% | $151,020 |
| 2022 | $4,877 +2.5% | $151,020 |
| 2021 | $4,758 +0.6% | $151,020 |
| 2020 | $4,731 +2.2% | $151,020 |
| 2019 | $4,627 +0.6% | $151,020 |
| 2018 | $4,598 +3.7% | $151,020 |
| 2017 | $4,432 +2% | $151,020 |
| 2016 | $4,345 +3.7% | $151,020 |
| 2015 | $4,189 +1.4% | $151,020 |
| 2014 | $4,131 | $151,020 |
| 2013 | $4,131 | $151,020 |
| 2012 | $4,131 +1.7% | $151,020 |
| 2011 | $4,062 0% | $151,020 |
| 2010 | $4,063 +4.7% | $151,020 |
| 2009 | $3,881 +5.8% | $151,020 |
| 2008 | $3,667 +2.7% | -- |
| 2007 | $3,571 +3.1% | -- |
| 2006 | $3,465 +2.7% | -- |
| 2005 | $3,374 +7.9% | -- |
| 2004 | $3,128 +2.6% | -- |
| 2003 | $3,048 +1.4% | -- |
| 2002 | $3,006 +3.6% | -- |
| 2000 | $2,902 +2.5% | -- |
| 1999 | $2,831 | -- |
Find assessor info on the county website
Neighborhood: 18054
Nearby homes
- $358,4003 bd1 ba1.5k sqft2004 Walters Rd, Green Lane, PA 18054Off Market
- $490,1003 bd2 ba2.4k sqft1102 Magazine Rd, Green Lane, PA 18054Off Market
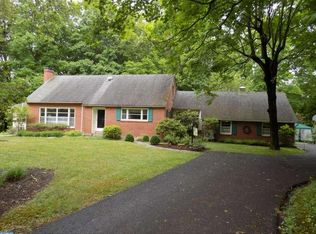
- $339,2004 bd1 ba1.3k sqft2005 Walters Rd, Green Lane, PA 18054Off Market
- $341,6003 bd1 ba1.3k sqft1097 Magazine Rd, Green Lane, PA 18054Off Market
- $455,0003 bd2 ba2k sqft2792 Swamp Creek Rd, Green Lane, PA 18054Sold
- $375,7003 bd2 ba1k sqft1092 Magazine Rd, Green Lane, PA 18054Off Market
- $245,0002 bd1 ba1.3k sqft2009 Walters Rd, Green Lane, PA 18054Sold
- $322,9002 bd1 ba1.1k sqft1093 Magazine Rd, Green Lane, PA 18054Off Market
Nearby schools
GreatSchools rating
- 9/10Marlborough El SchoolGrades: K-3Distance: 1.7 mi
- 9/10Upper Perkiomen Middle SchoolGrades: 6-8Distance: 4.2 mi
- 7/10Upper Perkiomen High SchoolGrades: 9-12Distance: 3.8 mi
Schools provided by the listing agent
- Elementary: Upper Perkiomen
- Middle: Upper Perkiomen
- High: Upper Perkiomen
- District: Perkiomen Valley
Source: GLVR. This data may not be complete. We recommend contacting the local school district to confirm school assignments for this home.
Get a cash offer in 3 minutes
Find out how much your home could sell for in as little as 3 minutes with a no-obligation cash offer.
Estimated market value
$427,400
Get a cash offer in 3 minutes
Find out how much your home could sell for in as little as 3 minutes with a no-obligation cash offer.
Estimated market value
$427,400
- Pennsylvania
- Montgomery County
- Green Lane
- 18054
- 1101 Magazine Rd
Nearby cities
Nearby zip codes
Other Green Lane Topics
