
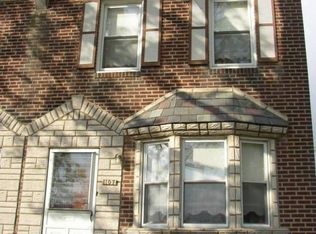
Located in the desirable Northeast Philadelphia section of Philadelphia, this duplex at 1101 Magee Ave presents a great opportunity for investors or owner-occupants looking to build equity. The property features two 2-bedroom units—one on the first floor and one on the second floor. The first-floor unit is currently tenant-occupied but will be delivered vacant at the end of April, making it ideal for immediate occupancy or repositioning. Both units have been updated but offer room for finishing touches to maximize value. The second-floor unit includes electric baseboard heat and its own separate electric meter, while the first floor is equipped with electric forced air heat. The first floor and basement share a meter. The basement was partially finished with the intention of creating a studio apartment, offering additional potential for future income or expanded living space. Property is being sold as-is and is best suited for cash or hard money buyers. A solid value-add opportunity in a convenient location with strong rental potential.
Pending
$279,000
1101 Magee Ave, Philadelphia, PA 19111
4beds
--baths
1,700sqft
Duplex
Built in 1950
-- sqft lot
$277,300 Zestimate®
$164/sqft
$-- HOA
What's special
- 98 days |
- 49 |
- 0 |
Zillow last checked:
Listing updated:
Listed by:
Paul Bechta 215-307-0710,
20/20 Real Estate - Bensalem (215) 357-2020
Source: Bright MLS,MLS#: PAPH2601158
Facts & features
Interior
Bedrooms & bathrooms
- Bedrooms: 4
Basement
- Area: 0
Heating
- Hot Water, Electric
Cooling
- None
Appliances
- Included: Electric Water Heater
Features
- Basement: Unfinished
- Has fireplace: No
Interior area
- Total structure area: 1,700
- Total interior livable area: 1,700 sqft
Property
Parking
- Parking features: Driveway
- Has uncovered spaces: Yes
Accessibility
- Accessibility features: None
Features
- Pool features: None
Lot
- Size: 3,453 Square Feet
- Dimensions: 37.00 x 106.00
Details
- Additional structures: Above Grade, Below Grade
- Parcel number: 532004200
- Zoning: RSA3
- Special conditions: Standard
Construction
Type & style
- Home type: MultiFamily
- Architectural style: Straight Thru
- Property subtype: Duplex
Materials
- Masonry
- Foundation: Brick/Mortar
Condition
- New construction: No
- Year built: 1950
Utilities & green energy
- Sewer: Public Sewer
- Water: Public
Community & HOA
Community
- Subdivision: Oxford Circle
Location
- Region: Philadelphia
- Municipality: PHILADELPHIA
Financial & listing details
- Price per square foot: $164/sqft
- Tax assessed value: $350,700
- Annual tax amount: $4,909
- Date on market: 3/31/2026
- Listing agreement: Exclusive Right To Sell
- Ownership: Fee Simple
Estimated market value
$277,300
$263,000 - $291,000
$1,824/mo
Price history
| Date | Event | Price |
|---|---|---|
| 4/6/2026 | Pending sale | $279,000$164/sqft |
Source: | ||
| 3/31/2026 | Listed for sale | $279,000$164/sqft |
Source: | ||
Public tax history
Tax history is unavailable.
Monthly payment
Est. payment$--/mo
Payment breakdown
Explore the cost of this home by adjusting the details. Changes won't be saved.All calculations are estimates and provided by Zillow, Inc. for informational purposes only. Actual amounts may vary.
HOA fees may include property taxes on listings classified as Co-Ops. Contact the listing agent and/or owner for fee details.
Mortgage interest rates are dependent on a number of factors, including credit score, down payment, and repayment length. Interest rate data provided by Zillow Group Marketplace, Inc. as of 1/1/1970 from various mortgage lenders with which we have lead or other similar arrangements; the Estimated Payment is an average of those rates.
See how much you could borrow to make a competitive offer.
Climate risks
Neighborhood: Oxford Circle
Nearby schools
GreatSchools rating
- 6/10Moore J Hampton SchoolGrades: K-5Distance: 0.4 mi
- 6/10Castor Gardens Middle SchoolGrades: 6-8Distance: 0.8 mi
- 3/10Northeast High SchoolGrades: 9-12Distance: 0.9 mi
Schools provided by the listing agent
- District: Philadelphia City
Source: Bright MLS. This data may not be complete. We recommend contacting the local school district to confirm school assignments for this home.
A local agent can set up tours, give advice and negotiate with sellers.
A local lender can help you make sure your offer is ready when you are.