Skip main navigation
For sale
  • Price cut: $10K (7/6)
    $455,000

    1101 Main St Unit 20, Loudon, TN 37774

    3beds
    1,795sqft
    : 
    Loading
    Get pre-qualified
    Condominium
    Built in 2007
    -- sqft lot
    $-- Zestimate®
    $253/sqft
    $129/mo HOA

    What's special

    Charleston-style waterfront row homeCeramic-top rangeOpen floor planStainless steel appliancesSerene water viewsGourmet kitchenDock access

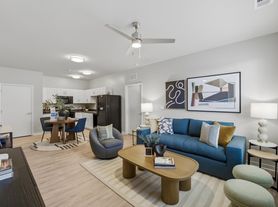
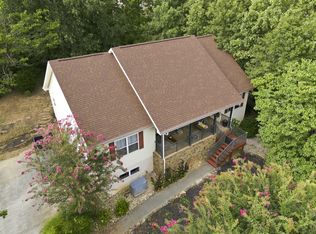
    Experience the perfect blend of Lowcountry charm and modern luxury in this stunning Charleston-style waterfront row home with dock access. Designed with an open floor plan and filled with natural light, this beautifully upgraded residence features 9-foot smooth ceilings, recessed lighting, elegant crown molding, and oversized baseboards throughout. The main level showcases wide-plank hardwood floors and a spacious living area that flows seamlessly into the gourmet kitchen. Here, you'll find solid surface countertops, rich wood cabinetry with an antique glaze finish, stainless steel appliances, a ceramic-top range, and a large center island--ideal for entertaining. There is also a half bath right off the kitchen. Step through French doors onto the covered back porch and take in serene water views or relax on the expansive covered front porch. The main-level primary suite offers peaceful waterfront views and a luxurious ensuite bath complete with tile flooring, double vanities, a walk-in subway tile shower, and an additional closet for extra storage. Upstairs, a second primary suite provides a private retreat with French doors leading to a large balcony overlooking the lake. The ensuite bath includes dual vanities, an upgraded walk-in subway tiled shower, a jetted tub, and a separate toilet room. A third bedroom also features its own ensuite bath and French doors opening to the shared balcony. A spacious landing at the top of the stairs adds flexibility for a sitting area or workspace. Additional highlights include an attached garage for convenient, direct home access, two attic storage areas, and continued high-end trim details throughout the home. Enjoy the waterfront lifestyle with an optional boat slip available for a monthly fee. Ideally located near marinas, golf courses, and parks, this home is also within walking distance to the historic downtown area and a vibrant senior center offering community activities, fitness and art classes, a kitchen with party hall, and a game room with TVs and billiards. Also has a 2026 hot water heater that was just installed. This exceptional home truly has it all--style, comfort, and an unbeatable location. Don't miss your opportunity--bring your offer!
    90 days
    |
    1,086
    |
    63
    |

    Zillow last checked:

    Listing updated:

    Listed by:

    Kim Culbreath 901-870-2609,

    D & K Real Estate, LLC 865-988-4550,

    Daniel Dorsey 208-869-5651,

    D & K Real Estate, LLC

    Source: East Tennessee Realtors,MLS#: 1336440MLS Logo

    Loading...

      Facts & features

      Interior

      Bedrooms & bathrooms
      • Bedrooms: 3
      • Bathrooms: 4
      • Full bathrooms: 3
      • 1/2 bathrooms: 1
      Heating
      • Central, Natural Gas
      Cooling
      • Central Air, Ceiling Fan(s)
      Appliances
      • Included: Dishwasher, Disposal, Microwave, Range, Self Cleaning Oven
      Features
      • Walk-In Closet(s), Kitchen Island, Pantry, Eat-in Kitchen
      • Flooring: Hardwood, Tile
      • Basement: Slab
      • Has fireplace: No
      • Fireplace features: None
      Interior area
      • Total structure area: 1,795
      • Total interior livable area: 1,795 sqft

      Property

      Parking
      • Total spaces: 1
      • Parking features: Garage Door Opener, Attached
      • Attached garage spaces: 1
      Features
      • Exterior features: Balcony, Boat - Ramp, Dock
      • Has view: Yes
      • Has water view: Yes
      • On waterfront: Yes
      • Waterfront features: Lake/Water Access, Waterfront
      • Frontage type: Lakefront
      Lot
      • Features: Zero Lot Line
      Details
      • Parcel number: 041B I 02000 000

      Construction

      Type & style
      • Home type: Condo
      • Architectural style: Traditional
      • Property subtype: Condominium
      • Attached to another structure: Yes
      Materials
      • Wood Siding, Frame
      Condition
      • Year built: 2007

      Utilities & green energy

      • Sewer: Public Sewer
      • Water: Public

      Community & HOA

      Community
      • Features: Sidewalks
      • Security: Security System, Smoke Detector(s)
      • Subdivision: Lakeside Village
      HOA
      • Has HOA: Yes
      • Amenities included: Other
      • Services included: Maintenance Grounds
      • HOA fee: $129 monthly
      Location
      • Region: Loudon

      Financial & listing details

      • Price per square foot: $253/sqft
      • Tax assessed value: $247,600
      • Annual tax amount: $1,831
      • Date on market: 4/11/2026

        Estimated market value

        Not available

        Estimated sales range

        Not available

        Not available

        Price history

        DateEventPrice
        7/6/2026Price change$455,000-2.2%$253/sqft
        Source: East Tennessee Realtors #1336440 Report a problem
        6/5/2026Price change$465,000-2.1%$259/sqft
        Source: East Tennessee Realtors #1336440 Report a problem
        4/11/2026Listed for sale$475,000+138.7%$265/sqft
        Source: East Tennessee Realtors #1336440 Report a problem
        3/23/2026Listing removed$2,400$1/sqft
        Source: Zillow Rentals Report a problem
        1/20/2026Price change$2,400-4%$1/sqft
        Source: Zillow Rentals Report a problem
        1/10/2026Listed for rent$2,500$1/sqft
        Source: Zillow Rentals Report a problem
        9/11/2024Listing removed$2,500$1/sqft
        Source: Zillow Rentals Report a problem
        8/13/2024Listed for rent$2,500$1/sqft
        Source: Zillow Rentals Report a problem
        9/2/2023Listing removed--
        Source: Zillow Rentals Report a problem
        8/19/2023Listed for rent$2,500+38.9%$1/sqft
        Source: Zillow Rentals Report a problem
        3/24/2021Listing removed--
        Source: Owner Report a problem
        12/9/2019Listing removed$1,800$1/sqft
        Source: Owner Report a problem
        10/23/2019Listed for rent$1,800$1/sqft
        Source: Owner Report a problem
        1/5/2017Sold$198,999-13.1%$111/sqft
        Source: Public Record Report a problem
        11/16/2015Sold$228,900-4.6%$128/sqft
        Source: East Tennessee Realtors #902304 Report a problem
        10/9/2015Pending sale$239,900$134/sqft
        Source: Keller Williams - Farragut/Hardin Valley #902304 Report a problem
        8/21/2015Price change$239,900-4%$134/sqft
        Source: Keller Williams - Knoxville-West #902304 Report a problem
        10/1/2014Listed for sale$250,000$139/sqft
        Source: Keller Williams Realty, Knoxville-West, mc814 #902304 Report a problem

        Public tax history

        YearProperty taxesTax assessment
        2025$1,831 $61,900
        2024$1,831 +13%$61,900
        2023$1,620 $61,900
        2022$1,620 $61,900
        2021-- $61,900 +23.3%
        2020$1,526 $50,200
        2019$1,526 +2%$50,200
        2018$1,496 +0%$50,200
        2017$1,496 -16.8%$50,200 -15.2%
        2016$1,798 +0%$59,225
        2015$1,798 $59,225
        2014$1,798 $59,225
        2013-- $59,225
        2012$1,784 $59,225 -6.5%
        2011$1,784 -0.2%$63,375 -7.3%
        2010$1,788 $68,375
        2009$1,788 -13.7%$68,375
        2008$2,072 +602.3%$68,375 +583.8%
        2007$295 $10,000
        Find assessor info on the county website

        Monthly payment

        Est. payment

        Payment breakdown

        Explore the cost of this home by adjusting the details. Changes won't be saved.
        All calculations are estimates and provided by Zillow, Inc. for informational purposes only. Actual amounts may vary.
        HOA fees may include property taxes on listings classified as Co-Ops. Contact the listing agent and/or owner for fee details.
        Mortgage interest rates are dependent on a number of factors, including credit score, down payment, and repayment length. Interest rate data provided by Zillow Group Marketplace, Inc. as of 1/1/1970 from various mortgage lenders with which we have lead or other similar arrangements; the Estimated Payment is an average of those rates.
        See how much you could borrow to make a competitive offer.

        Climate risks

        Neighborhood: 37774

        Getting around

        40 / 100
        Car-Dependent
        12 / 100
        Somewhat Bikeable

        Nearby schools

        GreatSchools rating
        Schools provided by the listing agent
        • Elementary: Loudon
        • Middle: Fort Loudoun
        • High: Loudon

        Source: East Tennessee Realtors. This data may not be complete. We recommend contacting the local school district to confirm school assignments for this home.

        A local agent can set up tours, give advice and negotiate with sellers.

        Browse local experts

        Similar homes