Skip main navigation
Sold for $3,315,368
  • $3,315,368

    1101 Manchester Dr, Raleigh, NC 27609

    6beds
    6,666sqft
    Single Family Residence
    Built in 2025
    0.5 Acres Lot
    $3,192,500 Zestimate®
    $497/sqft
    $-- Estimated rent

    Home value

    $3,192,500

    $3.03M - $3.38M

    Not available

    Zestimate® history
    Loading
    Loading...

    Owner options

    List your home for rent

    Find your next renter with Zillow Rental Manager. Plus, with online applications, you can quickly screen prospective tenants – for free.

    Learn more
    Refinance and save

    $20,274/mo

    Est. payment

    Refinancing to a lower rate could help reduce your monthly payments and save thousands over the life of the loan.

    See today's rates

    $20,274/mo

    Est. payment

    Explore your selling options

    Work with a Zillow partner agent

    Leverage their expertise and Zillow's premium Showcase listings to get your home seen by more buyers.

    Get started

    List with your own agent

    Get your home in front of millions of buyers by listing it on Zillow.

    Learn how to do it

    Sell it yourself

    Take full control of how buyers see your home on Zillow by listing For Sale by Owner (FSBO).

    List your home

    What's special

    Space for a poolFantastic lotScreened porchFirst-floor primary suiteFirst-floor guest suite
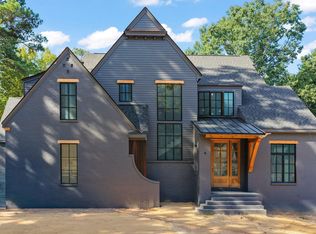
    This incredible spec home situated on a 1/2 acre by popular Hayes Barton Homes offers so much flexibility with a stunning floorplan offering 6-bedrooms, 5 full bathrooms and 2 half bathrooms . The basement will be finished like another kitchen/living area complete with a wet bar, wine storage, half bath, & guest or mother-in-law suite. This space will flow seamlessly out to the private back yard. Designed by Tony Frazier, this home features: **Expansive Chef's Kitchen**: Complete with a butler's pantry and walk-in pantry. **Spacious Living and Dining Areas**: Perfect for hosting. **First-Floor Primary Suite**: Your private retreat **First-Floor Guest Suite**: Could be a study **Space for a Pool**: A personal backyard oasis. **Screened Porch**: With a built-in fireplace overlooking the expansive, private back yard for year-round comfort. Located on a fantastic lot with great walkability to North Hills Country Club and easy access to North Hills. Don't miss the chance to customize this incredible floorplan to fit your family's needs.

    Zillow last checked:

    Listing updated:

    Listed by:

    Stacey Jacobs 919-961-2094,

    Raleigh Custom Realty, LLC,

    Summer Jacobs 919-622-8291,

    Raleigh Custom Realty, LLC

    Bought with:

    Van Fletcher, 249084

    Howard Hanna Allen Tate Raleigh Glenwood

    Source: Doorify MLS,MLS#: 10048326MLS Logo

    Facts & features

    Interior

    Bedrooms & bathrooms
    • Bedrooms: 6
    • Bathrooms: 7
    • Full bathrooms: 5
    • 1/2 bathrooms: 2
    Primary bedroom
    • Level: Main
    Bedroom 2
    • Level: Second
    Bedroom 3
    • Level: Second
    Bedroom 4
    • Level: Main
    Bedroom 5
    • Level: Second
    Breakfast room
    • Level: Main
    Dining room
    • Level: Main
    Other
    • Level: Main
    Family room
    • Level: Main
    Game room
    • Level: Second
    Laundry
    • Level: Main
    Office
    • Level: Main
    Office
    • Level: Basement
    Recreation room
    • Level: Basement
    Heating
    • Central, Fireplace(s), Forced Air, Natural Gas
    Cooling
    • Central Air, Ceiling Fan(s), Dual
    Appliances
    • Included: Built-In Gas Range, Built-In Refrigerator, Disposal, Dishwasher
    Features
    • Flooring: Carpet, Hardwood, Tile
    • Basement: Exterior Entry,Finished,Storage Space
    Interior area
    • Total structure area: 6,666
    • Total interior livable area: 6,666 sqft
    • Finished area above ground: 4,980
    • Finished area below ground: 1,686

    Property

    Parking
    • Total spaces: 5
    • Parking features: Garage, Open
    • Garage spaces: 3
    • Uncovered spaces: 2
    Features
    • Levels: Three Or More
    • Stories: 3
    • Patio & porch: Covered, Front Porch, Porch, Rear Porch, Screened
    Lot
    • Size: 0.5 Acres
    Details
    • Parcel number: 1706247633
    • Special conditions: Standard

    Construction

    Type & style
    • Home type: SingleFamily
    • Architectural style: Transitional
    • Property subtype: Single Family Residence
    Materials
    • Brick, Fiber Cement
    • Foundation: Block, Brick/Mortar
    • Roof: Architectural Shingle
    Condition
    • New Construction
    • New construction: Yes
    • Year built: 2025
    • Major remodel year: 2025
    Details
    • Builder name: Hayes Barton Homes

    Utilities & green energy

    • Sewer: Public Sewer
    • Water: Public

    Community & HOA

    HOA
    • Has HOA: No
    Location
    • Region: Raleigh

    Financial & listing details

    • Price per square foot: $497/sqft
    • Tax assessed value: $1,001,100
    • Annual tax amount: $5,981
    • Date on market: 8/22/2024
    • Listing agreement: Exclusive Right To Sell
    • Listing terms: Cash,Conventional

    Price history

    DateEventPrice
    6/9/2025Sold$3,315,368+2%$497/sqft
    Source: Doorify MLS #10048326 Report a problem
    2/18/2025Pending sale$3,250,000$488/sqft
    Source: Doorify MLS #10048326 Report a problem
    8/22/2024Listed for sale$3,250,000+351.4%$488/sqft
    Source: Doorify MLS #10048326 Report a problem
    5/7/2024Sold$720,000$108/sqft
    Source: Public Record Report a problem

    Public tax history

    YearProperty taxesTax assessment
    2025$8,731 +46%$1,001,100 +45.8%
    2024$5,981 +29.1%$686,403 +62.2%
    2023$4,632 +7.6%$423,140
    2022$4,304 +4%$423,140
    2021$4,137 +1.9%$423,140
    2020$4,062 +19.5%$423,140 +45.2%
    2019$3,398 $291,489
    2018$3,398 +11.3%$291,489
    2017$3,052 +2.1%$291,489
    2016$2,990 +8.1%$291,489 +10%
    2015$2,764 +5.4%$265,040
    2014$2,622 $265,040
    2013-- $265,040
    2012-- $265,040
    2011-- $265,040
    2010-- $265,040
    2009-- $265,040
    2008-- --
    2007-- --
    2006-- --
    2005-- --
    2004-- --
    2003-- --
    2002-- --
    2001-- --
    Find assessor info on the county website

    Neighborhood: Six Forks

    Nearby schools

    GreatSchools rating
    Schools provided by the listing agent
    • Elementary: Wake - Brooks Elementary
    • Middle: Wake - Carroll Middle
    • High: Wake - Sanderson High

    Source: Doorify MLS. This data may not be complete. We recommend contacting the local school district to confirm school assignments for this home.

    Get a cash offer in 3 minutes
    Find out how much your home could sell for in as little as 3 minutes with a no-obligation cash offer.
    Estimated market value
    $3,192,500
    Get a cash offer in 3 minutes
    Find out how much your home could sell for in as little as 3 minutes with a no-obligation cash offer.
    Estimated market value
    $3,192,500