Skip main navigation
Sold for $600,000
  • $600,000

    1101 Marcus Ct, Winter Springs, FL 32708

    4beds
    2,540sqft
    Single Family Residence
    Built in 1980
    0.52 Acres Lot
    $585,900 Zestimate®
    $236/sqft
    $3,160 Estimated rent

    Home value

    $585,900

    $527,000 - $644,000

    $3,160/mo

    Zestimate® history
    Loading
    Loading...

    Owner options

    List your home for rent

    $3,160/mo

    Rent Zestimate®

    Find your next renter with Zillow Rental Manager. Plus, with online applications, you can quickly screen prospective tenants – for free.

    Learn more

    $3,160/mo

    Rent Zestimate®

    Refinance and save

    $3,949/mo

    Est. payment

    Refinancing to a lower rate could help reduce your monthly payments and save thousands over the life of the loan.

    See today's rates

    $3,949/mo

    Est. payment

    Explore your selling options

    Work with a Zillow partner agent

    Leverage their expertise and Zillow's premium Showcase listings to get your home seen by more buyers.

    Get started

    List with your own agent

    Get your home in front of millions of buyers by listing it on Zillow.

    Learn how to do it

    Sell it yourself

    Take full control of how buyers see your home on Zillow by listing For Sale by Owner (FSBO).

    List your home

    What's special

    Screened poolPool homeCovered lanaiDouble gateFully updated guest bathPrivate bathHalf acre corner lot
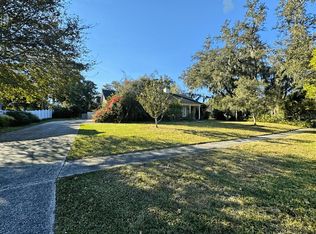
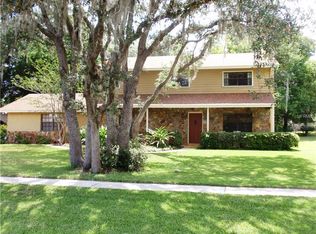
    One or more photo(s) has been virtually staged. Seller may consider buyer concessions if made in an offer ~ You will not find a more desirable location! Tucked away on the tree-lined streets of Tuscawilla this 4-bedroom, 2.5-bath POOL HOME sits on a HALF ACRE CORNER LOT and features a NEWER ROOF, UPDATED A/C and space to park your BOAT or RV! Well maintained and full of natural light the new owner will enjoy versatile formal and family spaces, a large kitchen at the heart of it all and sliding glass door access to the covered lanai that overlooks your SCREENED POOL. Wood look tile floors flow from the kitchen into a generous family room with a BRICK FIREPLACE to center the space under a VAULTED CEILING. There is a convenient half/pool bath for your guests and the laundry room is complete with built-in storage. Four spacious bedrooms include a PRIMARY SUITE that overlooks the lanai with its own private bath, while the remaining bedrooms share a second FULLY UPDATED GUEST BATH! Step outside and start planning how you will create the backyard of your dreams, the tiled lanai overlooks a sparkling pool and heated spa, the screens in the enclosure were replaced in 2023, and the backyard is fully fenced. The DOUBLE GATE and poured concrete pad give you a place to park your boat or RV and a new driveway was poured in 2022! Zoned for TOP-RATED SEMINOLE COUNTY SCHOOLs with NO HOA and just minutes from Tuscawilla Country Club, Trotwood Park, shopping, dining and so much more! Easy to show and ready for a new owner - call today to schedule your showing! **WELCOME HOME**

    Zillow last checked:

    Listing updated:

    Listing Provided by:

    Jenny Wemert 407-809-1193,

    WEMERT GROUP REALTY LLC 407-743-8356,

    Elizabeth Roper 407-325-0582,

    WEMERT GROUP REALTY LLC

    Bought with:

    Ian Christianson, 3364424

    COMPASS FLORIDA LLC

    Source: Stellar MLS,MLS#: O6187731MLS LogoOriginating MLS: Orlando Regional

    Facts & features

    Interior

    Bedrooms & bathrooms
    • Bedrooms: 4
    • Bathrooms: 3
    • Full bathrooms: 2
    • 1/2 bathrooms: 1
    Primary bedroom
    • Features: Ceiling Fan(s), En Suite Bathroom, Built-in Closet
    • Level: First
    • Area: 169 Square Feet
    • Dimensions: 13x13
    Bedroom 2
    • Features: Built-in Closet
    • Level: First
    • Area: 132 Square Feet
    • Dimensions: 12x11
    Bedroom 3
    • Features: Ceiling Fan(s), Built-in Closet
    • Level: First
    • Area: 144 Square Feet
    • Dimensions: 12x12
    Bedroom 4
    • Features: Built-in Closet
    • Level: First
    • Area: 110 Square Feet
    • Dimensions: 11x10
    Dining room
    • Level: First
    • Area: 143 Square Feet
    • Dimensions: 13x11
    Family room
    • Features: Ceiling Fan(s)
    • Level: First
    • Area: 308 Square Feet
    • Dimensions: 14x22
    Kitchen
    • Features: Granite Counters, Pantry
    • Level: First
    • Area: 195 Square Feet
    • Dimensions: 15x13
    Living room
    • Level: First
    • Area: 288 Square Feet
    • Dimensions: 18x16
    Heating
    • Central
    Cooling
    • Central Air
    Appliances
    • Included: Dishwasher, Microwave, Range, Refrigerator
    • Laundry: Laundry Room
    Features
    • Ceiling Fan(s), Eating Space In Kitchen, High Ceilings, Kitchen/Family Room Combo, Solid Wood Cabinets, Stone Counters, Thermostat, Vaulted Ceiling(s)
    • Flooring: Carpet, Tile
    • Doors: Sliding Doors
    • Windows: Skylight(s), Window Treatments
    • Has fireplace: Yes
    • Fireplace features: Living Room, Wood Burning
    Interior area
    • Total structure area: 3,304
    • Total interior livable area: 2,540 sqft

    Property

    Parking
    • Total spaces: 2
    • Parking features: Boat, Driveway, Garage Faces Rear, Parking Pad, RV Access/Parking
    • Garage spaces: 2
    • Has uncovered spaces: Yes
    Features
    • Levels: One
    • Stories: 1
    • Patio & porch: Covered, Front Porch, Rear Porch, Screened
    • Exterior features: Irrigation System, Lighting, Rain Gutters, Sidewalk, Sprinkler Metered
    • Has private pool: Yes
    • Pool features: Child Safety Fence, In Ground, Screen Enclosure
    • Has spa: Yes
    • Spa features: Heated, In Ground
    • Fencing: Fenced
    Lot
    • Size: 0.52 Acres
    • Dimensions: 105 x 199 x 124 x 182
    • Features: Corner Lot, Cul-De-Sac, Oversized Lot, Sidewalk
    • Residential vegetation: Mature Landscaping, Trees/Landscaped
    Details
    • Parcel number: 1821315ET00000680
    • Zoning: PUD
    • Special conditions: None

    Construction

    Type & style
    • Home type: SingleFamily
    • Property subtype: Single Family Residence
    Materials
    • Block, Stucco
    • Foundation: Slab
    • Roof: Shingle
    Condition
    • New construction: No
    • Year built: 1980

    Utilities & green energy

    • Sewer: Public Sewer
    • Water: Public
    • Utilities for property: BB/HS Internet Available, Cable Available, Electricity Available, Public, Water Available

    Community & neighborhood

    Location
    • Region: Winter Springs
    • Subdivision: TUSCAWILLA UNIT 07

    HOA & financial

    HOA
    • Has HOA: No
    Other fees
    • Pet fee: $0 monthly
    Other financial information
    • Total actual rent: 0

    Other

    Other facts
    • Listing terms: Cash,Conventional,FHA,VA Loan
    • Ownership: Fee Simple
    • Road surface type: Paved

    Price history

    DateEventPrice
    7/14/2025Sold$600,000-11.1%$236/sqft
    Source: Stellar MLS #O6187731 Report a problem
    4/5/2025Pending sale$675,000$266/sqft
    Source: Stellar MLS #O6187731 Report a problem
    4/10/2024Price change$675,000-2.9%$266/sqft
    Source: Stellar MLS #O6187731 Report a problem
    3/21/2024Listed for sale$695,000+73.8%$274/sqft
    Source: Stellar MLS #O6187731 Report a problem
    9/9/2005Sold$400,000$157/sqft
    Source: Stellar MLS #O4621132 Report a problem

    Public tax history

    YearProperty taxesTax assessment
    2025$8,995 +17.4%$524,619 +10%
    2024$7,663 +6.6%$476,926 +10%
    2023$7,186 +11.5%$433,569 +10%
    2022$6,447 +8.8%$394,154 +10%
    2021$5,923 +4.3%$358,322 +5.2%
    2020$5,678 +6.1%$340,574 +7.8%
    2019$5,351 $315,917 +0.9%
    2018$5,351 -0.5%$312,993 +2.8%
    2017$5,380 +1%$304,532 +5.1%
    2016$5,324 +4.3%$289,648 +4.3%
    2015$5,107 $277,819 +4.4%
    2014$5,107 +23.2%$266,193 +15.3%
    2013$4,145 +16.5%$230,858 +15.5%
    2012$3,558 -2.5%$199,921 -1.4%
    2011$3,648 -13.3%$202,793 -12.5%
    2010$4,210 -5.8%$231,654 -6.2%
    2009$4,470 +2.5%$247,023 -14.2%
    2008$4,359 +5.2%$287,915 -0.5%
    2007$4,144 -22.3%$289,251 -11.1%
    2006$5,336 +36.6%$325,418 +37%
    2005$3,905 +4.2%$237,461 +18.4%
    2004$3,749 +4.4%$200,531 +5.7%
    2003$3,592 +37.3%$189,664 +15.7%
    2002$2,617 +4%$163,935 +20.3%
    2000$2,515 $136,233

    Find assessor info on the county website

    Neighborhood: 32708

    Nearby schools

    GreatSchools rating
    Schools provided by the listing agent
    • Elementary: Rainbow Elementary
    • Middle: Indian Trails Middle
    • High: Oviedo High

    Source: Stellar MLS. This data may not be complete. We recommend contacting the local school district to confirm school assignments for this home.

    Get a cash offer in 3 minutes
    Find out how much your home could sell for in as little as 3 minutes with a no-obligation cash offer.
    Estimated market value
    $585,900
    Get a cash offer in 3 minutes
    Find out how much your home could sell for in as little as 3 minutes with a no-obligation cash offer.
    Estimated market value
    $585,900