Skip main navigation
Closed
  • Price Unknown

    1101 Marlowe Ct, Slidell, LA 70461

    4beds
    1,985sqft
    Single Family Residence
    Built in 1998
    0.26 Acres Lot
    $281,700 Zestimate®
    $--/sqft
    $2,272 Estimated rent

    Home value

    $281,700

    $268,000 - $296,000

    $2,272/mo

    Zestimate® history
    Loading
    Loading...

    Owner options

    List your home for rent

    $2,272/mo

    Rent Zestimate®

    Find your next renter with Zillow Rental Manager. Plus, with online applications, you can quickly screen prospective tenants – for free.

    Learn more

    $2,272/mo

    Rent Zestimate®

    Refinance and save

    Refinancing to a lower rate could help reduce your monthly payments and save thousands over the life of the loan.

    See today's rates

    Explore your selling options

    Work with a Zillow partner agent

    Leverage their expertise and Zillow's premium Showcase listings to get your home seen by more buyers.

    Get started

    List with your own agent

    Get your home in front of millions of buyers by listing it on Zillow.

    Learn how to do it

    Sell it yourself

    Take full control of how buyers see your home on Zillow by listing For Sale by Owner (FSBO).

    List your home

    What's special

    Large walk-in closetSoaking tubGranite countertopsCovered patioVaulted ceiling
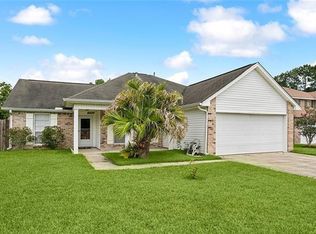
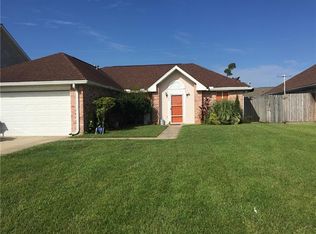
    CORNER LOT HOME comes with BOAT/RV parking on a second driveway that leads to the backyard with covered patio and shed included. Beautifully renovated 4 bedroom, 2 bath home has a spectacular living area with vaulted ceiling and fireplace. Kitchen features granite countertops, stainless steel appliances and dining area. Primary bedroom has a large walk-in closet, soaking tub and stand up shower. Home also has a two car garage for additional parking and storage. Schedule your showing today.

    Zillow last checked:

    Listing updated:

    Listed by:

    Herbert Kaufman 504-301-7020,

    Galiano Realty

    Bought with:

    Tanja Watson

    Haus Nola Realty Group, LLC

    Source: GSREIN,MLS#: 2430752MLS Logo

    Facts & features

    Interior

    Bedrooms & bathrooms
    • Bedrooms: 4
    • Bathrooms: 2
    • Full bathrooms: 2
    Primary bedroom
    • Description: Flooring: Laminate,Simulated Wood
    • Level: Lower
    • Dimensions: 15.9000 x 13.4000
    Bedroom
    • Description: Flooring: Laminate,Simulated Wood
    • Level: Lower
    • Dimensions: 12.0000 x 10.6000
    Bedroom
    • Description: Flooring: Laminate,Simulated Wood
    • Level: Lower
    • Dimensions: 11.4000 x 11.0000
    Bedroom
    • Description: Flooring: Laminate,Simulated Wood
    • Level: Lower
    • Dimensions: 11.6000 x 11.0000
    Primary bathroom
    • Description: Flooring: Tile
    • Level: Lower
    • Dimensions: 10.0000 x 8.6000
    Bathroom
    • Description: Flooring: Tile
    • Level: Lower
    • Dimensions: 8.0000 x 5.0000
    Dining room
    • Description: Flooring: Laminate,Simulated Wood
    • Level: Lower
    • Dimensions: 13.8000 x 9.9000
    Kitchen
    • Description: Flooring: Laminate,Simulated Wood
    • Level: Lower
    • Dimensions: 16.0000 x 10.6000
    Laundry
    • Description: Flooring: Tile
    • Level: Lower
    • Dimensions: 7.1000 x 6.8000
    Living room
    • Description: Flooring: Laminate,Simulated Wood
    • Level: Lower
    • Dimensions: 32.5000 x 15.9000
    Heating
    • Central
    Cooling
    • Central Air, 1 Unit
    Appliances
    • Included: Dishwasher, Disposal, Oven, Range, Refrigerator
    • Laundry: Washer Hookup, Dryer Hookup
    Features
    • Ceiling Fan(s), Carbon Monoxide Detector, Granite Counters, Pantry, Stainless Steel Appliances
    • Has fireplace: Yes
    • Fireplace features: Gas
    Interior area
    • Total structure area: 2,876
    • Total interior livable area: 1,985 sqft

    Property

    Parking
    • Parking features: Carport, Garage, Off Street, Three or more Spaces, Boat, Driveway, Garage Door Opener, RV Access/Parking
    • Has garage: Yes
    • Has carport: Yes
    Features
    • Levels: One
    • Stories: 1
    • Patio & porch: Concrete, Porch
    • Exterior features: Fence, Porch, Permeable Paving
    Lot
    • Size: 0.26 Acres
    • Dimensions: 60 x 120
    • Features: City Lot, Rectangular Lot
    Details
    • Additional structures: Shed(s)
    • Parcel number: 99951
    • Special conditions: None

    Construction

    Type & style
    • Home type: SingleFamily
    • Architectural style: Traditional
    • Property subtype: Single Family Residence
    Materials
    • Brick, Vinyl Siding
    • Foundation: Slab
    • Roof: Shingle
    Condition
    • Excellent,Resale
    • New construction: No
    • Year built: 1998

    Utilities & green energy

    • Sewer: Public Sewer
    • Water: Public
    Green energy
    • Energy efficient items: Insulation

    Community & neighborhood

    Location
    • Region: Slidell
    • Subdivision: Pinehurst

    Price history

    DateEventPrice
    3/22/2024Sold--
    Source: GSREIN #2430752 Report a problem
    2/26/2024Contingent$289,000$146/sqft
    Source: GSREIN #2430752 Report a problem
    1/31/2024Listed for sale$289,000+61.5%$146/sqft
    Source: GSREIN #2430752 Report a problem
    11/10/2023Sold--
    Source: GSREIN #2417149 Report a problem
    10/26/2023Pending sale$179,000$90/sqft
    Source: Latter and Blum #2417149 Report a problem
    10/7/2023Listed for sale$179,000+1.7%$90/sqft
    Source: Latter and Blum #2417149 Report a problem
    3/18/2019Sold--
    Source: Public Record Report a problem
    11/19/2018Pending sale$176,000$89/sqft
    Source: RE/MAX Alliance #2150268 Report a problem
    11/5/2018Price change$176,000-1.1%$89/sqft
    Source: RE/MAX Alliance #2150268 Report a problem
    11/3/2018Listed for sale$178,000$90/sqft
    Source: RE/MAX Alliance #2150268 Report a problem
    10/10/2018Pending sale$178,000$90/sqft
    Source: RE/MAX Alliance #2150268 Report a problem
    9/27/2018Price change$178,000-3.8%$90/sqft
    Source: RE/MAX Alliance #2150268 Report a problem
    6/23/2018Price change$185,000-1.6%$93/sqft
    Source: RE/MAX Alliance #2150268 Report a problem
    4/21/2018Price change$188,000+0.5%$95/sqft
    Source: RE/MAX ALLIANCE #2150268 Report a problem
    4/15/2018Price change$187,000+3.3%$94/sqft
    Source: Owner Report a problem
    3/26/2018Listed for sale$181,000+13.8%$91/sqft
    Source: Owner Report a problem
    10/18/2017Listing removed$1,475$1/sqft
    Source: Owner Report a problem
    10/18/2017Price change$1,475+5.4%$1/sqft
    Source: Owner Report a problem
    10/13/2017Listed for rent$1,400$1/sqft
    Source: Owner Report a problem
    8/12/2015Sold--
    Source: Public Record Report a problem
    6/5/2015Listed for sale$159,000+12130.8%$80/sqft
    Source: Keller Williams - Slidell #2013820 Report a problem
    4/26/2014Listing removed$1,300$1/sqft
    Source: Keller Williams - Slidell #970746 Report a problem
    11/2/2013Listed for sale$1,300$1/sqft
    Source: Keller Williams - Slidell #970746 Report a problem

    Public tax history

    YearProperty taxesTax assessment
    2025$3,495 +3.3%$25,502 +7.8%
    2024$3,385 +94.5%$23,647 +33.5%
    2023$1,740 +7.3%$17,711
    2022$1,622 +0.1%$17,711
    2021$1,620 +0.5%$17,711
    2020$1,612 +31.3%$17,711 +20.4%
    2019$1,228 -0.3%$14,710
    2018$1,232 -47.5%$14,710
    2017$2,347 +85.6%$14,710
    2016$1,265 $14,710 +15.8%
    2015$1,265 +28.5%$12,707
    2014$984 +1.6%$12,707
    2013$969 $12,707

    Find assessor info on the county website

    Neighborhood: 70461

    Nearby schools

    GreatSchools rating