Experience a piece of Albuquerque's history at the Bratton House, also known as the McLaughlin House. Built in 1894 and listed on the National Register of Historic Places, this architectural treasure blends vintage charm with timeless elegance, and has been thoughtfully preserved and restored by past and present owners. The inviting screened-in arcaded veranda boasts charming tongue and groove ceilings and tile floors. Inside, the home features exquisite wood floors and showcases antique and modern light fixtures. The kitchen is a chef's dream, outfitted with a professional-grade Wolf range with six burners and a griddle, a Whirlpool dishwasher installed in 2024, and plenty of butcher block counter space. The thoughtfully designed layout includes a window seat in the stairwell, walk-in
Sold
Price Unknown
1101 Marquette Ave NW, Albuquerque, NM 87102
4beds
2,361sqft
Single Family Residence
Built in 1894
8,276 Square Feet Lot
$668,600 Zestimate®
$--/sqft
$3,038 Estimated rent
Home value
$668,600
$608,000 - $735,000
$3,038/mo
Zestimate® history
Owner options
List your home for rent
$3,038/mo
Rent Zestimate®
Find your next renter with Zillow Rental Manager. Plus, with online applications, you can quickly screen prospective tenants – for free.
$3,038/mo
Rent Zestimate®
Refinance and save
Refinancing to a lower rate could help reduce your monthly payments and save thousands over the life of the loan.
Explore your selling options
Work with a Zillow partner agent
Leverage their expertise and Zillow's premium Showcase listings to get your home seen by more buyers.
Get startedList with your own agent
Get your home in front of millions of buyers by listing it on Zillow.
Learn how to do itSell it yourself
Take full control of how buyers see your home on Zillow by listing For Sale by Owner (FSBO).
List your homeWhat's special
Exquisite wood floorsProfessional-grade wolf rangeWhirlpool dishwasherInviting screened-in arcaded verandaButcher block counter space
Zillow last checked:
Listing updated:
Listed by:
Peace of the Planet Properties 505-269-4584,
Keller Williams Realty
Bought with:
Anton F Determan, 53934
Real Broker, LLC
Source: SWMLS,MLS#: 1080346
Facts & features
Interior
Bedrooms & bathrooms
- Bedrooms: 4
- Bathrooms: 3
- Full bathrooms: 1
- 3/4 bathrooms: 2
Primary bedroom
- Level: Second
- Area: 137.86
- Dimensions: 11.3 x 12.2
Bedroom 2
- Level: Second
- Area: 183
- Dimensions: 15 x 12.2
Bedroom 3
- Level: Second
- Area: 144.84
- Dimensions: 10.2 x 14.2
Bedroom 4
- Level: Second
- Area: 227.7
- Dimensions: 13.8 x 16.5
Family room
- Level: Main
- Area: 186.3
- Dimensions: 13.8 x 13.5
Kitchen
- Level: Main
- Area: 176.85
- Dimensions: 13.1 x 13.5
Living room
- Level: Main
- Area: 235.6
- Dimensions: 15.5 x 15.2
Heating
- Baseboard, Heat Pump, Zoned
Cooling
- Heat Pump, Refrigerated
Appliances
- Included: Dishwasher, Free-Standing Gas Range, Refrigerator
- Laundry: Washer Hookup, Dryer Hookup, ElectricDryer Hookup
Features
- Attic, Bookcases, Bathtub, Cedar Closet(s), Ceiling Fan(s), Dressing Area, Separate/Formal Dining Room, Entrance Foyer, Home Office, Multiple Living Areas, Pantry, Soaking Tub, Separate Shower, Tub Shower, Walk-In Closet(s)
- Flooring: Carpet, Tile, Wood
- Windows: Bay Window(s), Wood Frames
- Basement: Partial,Walk-Up Access
- Number of fireplaces: 1
- Fireplace features: Pellet Stove
Interior area
- Total structure area: 2,361
- Total interior livable area: 2,361 sqft
- Finished area below ground: 413
Property
Parking
- Total spaces: 1
- Parking features: Detached, Garage
- Garage spaces: 1
Accessibility
- Accessibility features: None
Features
- Levels: Two
- Stories: 2
- Patio & porch: Patio
- Exterior features: Courtyard, Fence, Hot Tub/Spa, Patio, Privacy Wall, Private Yard, Private Entrance
- Has spa: Yes
- Fencing: Back Yard,Gate,Wall
Lot
- Size: 8,276 Square Feet
- Features: Corner Lot, Lawn, Landscaped, Trees
Details
- Additional structures: Garage(s)
- Parcel number: 101305845407342003
- Zoning description: R-1A*
Construction
Type & style
- Home type: SingleFamily
- Architectural style: Craftsman
- Property subtype: Single Family Residence
Materials
- Frame, Stucco
- Roof: Flat,Pitched,Shingle
Condition
- Resale
- New construction: No
- Year built: 1894
Utilities & green energy
- Sewer: Public Sewer
- Water: Public
- Utilities for property: Cable Available, Electricity Connected, Natural Gas Connected, Phone Available, Sewer Connected, Water Connected
Green energy
- Energy generation: None
Community & HOA
Community
- Security: Security Gate
Location
- Region: Albuquerque
Financial & listing details
- Tax assessed value: $361,736
- Annual tax amount: $5,552
- Date on market: 3/19/2025
- Cumulative days on market: 25 days
- Listing terms: Cash,Conventional,FHA,VA Loan
- Road surface type: Asphalt
Price history
| Date | Event | Price |
|---|---|---|
| 5/1/2025 | Sold | -- |
Source:  SWMLS #1080346 Report a problem SWMLS #1080346 Report a problem | ||
| 4/14/2025 | Pending sale | $675,000$286/sqft |
Source:  SFARMLS #202501085 Report a problem SFARMLS #202501085 Report a problem | ||
| 3/20/2025 | Listed for sale | $675,000+35%$286/sqft |
Source: SWMLS #1080346 Report a problem | ||
| 5/21/2020 | Sold | -- |
Source: SWMLS #964572 Report a problem | ||
| 4/15/2020 | Pending sale | $500,000$212/sqft |
Source: Dwellings #964572 Report a problem | ||
| 3/15/2020 | Listed for sale | $500,000$212/sqft |
Source: Dwellings #964572 Report a problem | ||
Public tax history
| Year | Property taxes | Tax assessment |
|---|---|---|
| 2025 | $5,730 +3.2% | $120,567 +3% |
| 2024 | $5,553 -1.1% | $117,055 |
| 2023 | $5,615 -16.9% | $117,055 -18.7% |
| 2022 | $6,759 +0.4% | $143,986 |
| 2021 | $6,731 +73.2% | $143,986 +77.7% |
| 2020 | $3,887 | $81,048 +3% |
| 2019 | -- | $78,688 |
| 2018 | $3,288 -9.7% | $78,688 +3% |
| 2017 | $3,642 +7.3% | $76,396 +6.1% |
| 2016 | $3,395 -95.1% | $72,012 +3% |
| 2015 | $69,915 +2108.8% | $69,915 +3% |
| 2014 | $3,165 | $67,878 +3% |
| 2013 | $3,165 | $65,902 +3% |
| 2012 | -- | $63,983 +3% |
| 2011 | -- | $62,119 +3% |
| 2010 | -- | $60,316 -55% |
| 2009 | -- | $134,112 |
| 2008 | -- | $134,112 +143% |
| 2007 | -- | $55,198 +3% |
| 2006 | -- | $53,591 +3% |
| 2005 | -- | $52,030 +3% |
| 2004 | -- | $50,515 +3% |
| 2003 | -- | $49,044 +3% |
| 2002 | -- | $47,616 +3% |
| 2001 | -- | $46,229 -0.4% |
| 2000 | -- | $46,396 |
Find assessor info on the county website
Neighborhood: Downtown
Nearby homes
- $144,6742 bd1 ba700 sqft1105 Marquette Ave NW, Albuquerque, NM 87102Off Market

- $304,7002 bd1 ba708 sqft1105 Marquette Ave NW APT 3, Albuquerque, NM 87102Off Market
- $--2 bd1 ba708 sqft1105 Marquette Ave NW APT 1, Albuquerque, NM 87102Off Market

- $--2 bd1 ba708 sqft1105 Marquette Ave NW APT 2, Albuquerque, NM 87102Off Market
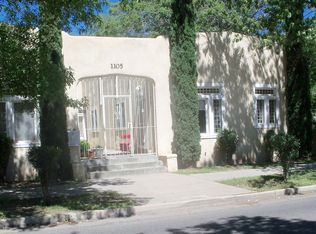
- $--2 bd1 ba700 sqft1105 Marquette Ave NW APT 4, Albuquerque, NM 87102Off Market
- $--3 bd2 ba2k sqft409 11th St NW, Albuquerque, NM 87102Sold
- $264,3001 bd1 ba525 sqft323 11th St NW APT 3, Albuquerque, NM 87102Off Market
- $--1 bd1 ba525 sqft323 11th St NW APT 4, Albuquerque, NM 87102Off Market
Nearby schools
GreatSchools rating
- 6/10Lew Wallace Elementary SchoolGrades: K-5Distance: 0.3 mi
- 4/10Washington Middle SchoolGrades: 6-8Distance: 0.2 mi
- 3/10Albuquerque High SchoolGrades: 9-12Distance: 1.5 mi
Schools provided by the listing agent
- Elementary: Lew Wallace
- Middle: Washington
- High: Albuquerque
Source: SWMLS. This data may not be complete. We recommend contacting the local school district to confirm school assignments for this home.
Get a cash offer in 3 minutes
Find out how much your home could sell for in as little as 3 minutes with a no-obligation cash offer.
Estimated market value
$668,600
Get a cash offer in 3 minutes
Find out how much your home could sell for in as little as 3 minutes with a no-obligation cash offer.
Estimated market value
$668,600
- New Mexico
- Bernalillo County
- Albuquerque
- 87102
- Downtown
- 1101 Marquette Ave NW
Nearby cities
Nearby neighborhoods
Nearby zip codes
Other Albuquerque Topics
