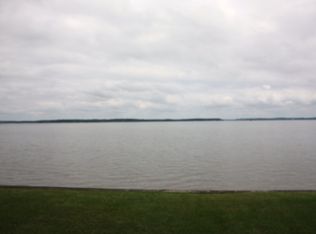
3 finished levels with views of the Potomac River and access to the Community Dock. TOO MANY UPGRADES TOO LIST!! Such as newly renovated and upgraded kitchen with 42" kitchen cabinets and large cabinet hardware. Granite Counter tops, glass tile backsplash under cabinet lights, Subzero beverage center & refrigerator, Wolf Double Oven with Convection, Wolf 36" five burner gas cooktop with telescoping downdraft venting, Wolf microwave drawer, and Asko Dishwasher..Wall of Custom built cabinets for pantry and extra storage. Two piece crown molding, 10' ceilings and plantation shutters throughout the entire house. Master Bathroom has heated floors, double sink with large vanity, oversized shower with multiple sprayers. Master Bedroom also has 4 large custom built closets. As for the exterior home features an inground salt water pool with spa, Deck off of living room, finished walk out basement with handscraped wide plank hardwood floors, a bar and access to the pool. Outside also has irrigation system with beautifully landscaped lot! PLAYGROUND EQUIPMENT IN BACK YARD DOES NOT CONVEY!!!
Sold for $950,000
$950,000
1101 Marseille Ln, Woodbridge, VA 22191
4beds
4,453sqft
Single Family Residence
Built in 1999
0.27 Acres Lot
$1,035,200 Zestimate®
$213/sqft
$4,507 Estimated rent
Home value
$1,035,200
$983,000 - $1.09M
$4,507/mo
Zestimate® history
Owner options
List your home for rent
$4,507/mo
Rent Zestimate®
Find your next renter with Zillow Rental Manager. Plus, with online applications, you can quickly screen prospective tenants – for free.
$4,507/mo
Rent Zestimate®
Refinance and save
$5,881/mo
Est. payment
Refinancing to a lower rate could help reduce your monthly payments and save thousands over the life of the loan.
$5,881/mo
Est. payment
Explore your selling options
Work with a Zillow partner agent
Leverage their expertise and Zillow's premium Showcase listings to get your home seen by more buyers.
Get startedList with your own agent
Get your home in front of millions of buyers by listing it on Zillow.
Learn how to do itSell it yourself
Take full control of how buyers see your home on Zillow by listing For Sale by Owner (FSBO).
List your homeWhat's special
Granite counter topsMaster bedroomUpgraded kitchenPlayground equipmentExtra storageLarge cabinet hardwareCabinet lights
Zillow last checked:
Listing updated:
Listed by:
Jay Gholson 703-517-8640,
RE/MAX Executives
Bought with:
Matt Ferris, 0225239620
Redfin Corporation
Source: Bright MLS,MLS#: VAPW2064594
Facts & features
Interior
Bedrooms & bathrooms
- Bedrooms: 4
- Bathrooms: 4
- Full bathrooms: 3
- 1/2 bathrooms: 1
- Main level bathrooms: 1
Basement
- Area: 1551
Heating
- Forced Air, Natural Gas
Cooling
- Central Air, Electric
Appliances
- Included: Disposal, Dryer, Dishwasher, Ice Maker, Refrigerator, Cooktop, Washer, Microwave, Electric Water Heater
Features
- Basement: Finished,Exterior Entry,Walk-Out Access
- Number of fireplaces: 1
Interior area
- Total structure area: 4,566
- Total interior livable area: 4,453 sqft
- Finished area above ground: 3,015
- Finished area below ground: 1,438
Property
Parking
- Total spaces: 2
- Parking features: Garage Faces Front, Attached
- Attached garage spaces: 2
Accessibility
- Accessibility features: None
Features
- Levels: Three
- Stories: 3
- Patio & porch: Deck
- Exterior features: Bump-outs
- Has private pool: Yes
- Pool features: Private
- Fencing: Full
- Has view: Yes
- View description: River, Water
- Has water view: Yes
- Water view: River,Water
- Waterfront features: River
- Body of water: Potomac River
Lot
- Size: 0.27 Acres
- Features: Corner Lot
Details
- Additional structures: Above Grade, Below Grade
- Parcel number: 8491031881
- Zoning: R4
- Special conditions: Standard
Construction
Type & style
- Home type: SingleFamily
- Architectural style: Colonial
- Property subtype: Single Family Residence
Materials
- Stucco
- Foundation: Other
Condition
- Excellent
- New construction: No
- Year built: 1999
Utilities & green energy
- Sewer: Public Sewer
- Water: Public
Community & HOA
Community
- Subdivision: Featherstone Farms
HOA
- Has HOA: Yes
- HOA fee: $118 monthly
Location
- Region: Woodbridge
Financial & listing details
- Price per square foot: $213/sqft
- Tax assessed value: $818,100
- Annual tax amount: $8,621
- Date on market: 2/9/2024
- Listing agreement: Exclusive Right To Sell
- Ownership: Fee Simple
Price history
| Date | Event | Price |
|---|---|---|
| 3/22/2024 | Sold | $950,000-2.6%$213/sqft |
Source:  Bright MLS #VAPW2064594 Report a problem Bright MLS #VAPW2064594 Report a problem | ||
| 2/13/2024 | Pending sale | $975,000$219/sqft |
Source: Bright MLS #VAPW2064594 Report a problem | ||
| 2/10/2024 | Listed for sale | $975,000+156.6%$219/sqft |
Source: Bright MLS #VAPW2064594 Report a problem | ||
| 11/19/1999 | Sold | $380,000$85/sqft |
Source: Public Record Report a problem | ||
Public tax history
| Year | Property taxes | Tax assessment |
|---|---|---|
| 2025 | $8,684 +2.8% | $885,700 +4.3% |
| 2024 | $8,445 -0.8% | $849,200 +3.8% |
| 2023 | $8,512 -3.2% | $818,100 +4.4% |
| 2022 | $8,795 +8.1% | $783,800 +17% |
| 2021 | $8,135 +10.6% | $670,200 +11.6% |
| 2020 | $7,358 +110.6% | $600,300 +3.7% |
| 2019 | $3,495 -49.4% | $578,800 +1.3% |
| 2018 | $6,901 -11% | $571,500 +3.6% |
| 2017 | $7,755 | $551,900 -13.7% |
| 2016 | $7,755 +29.4% | $639,800 +14.9% |
| 2015 | $5,992 | $556,700 +15.5% |
| 2014 | $5,992 | $481,800 -1% |
| 2013 | -- | $486,900 -0.3% |
| 2012 | -- | $488,300 -0.5% |
| 2010 | -- | $491,000 -7.5% |
| 2009 | -- | $531,000 -20.2% |
| 2008 | -- | $665,600 -15.4% |
| 2007 | -- | $786,900 -1.6% |
| 2006 | -- | $799,500 +19.2% |
| 2005 | -- | $670,700 +22.1% |
| 2004 | -- | $549,500 +5.8% |
| 2003 | -- | $519,600 +15.7% |
| 2002 | -- | $449,000 +18.7% |
| 2001 | -- | $378,400 |
Find assessor info on the county website
Neighborhood: Featherstone
Nearby homes
- $996,7004 bd4 ba4.2k sqft1111 Marseille Ln, Woodbridge, VA 22191Off Market
- $1,033,5004 bd4 ba4.3k sqft14990 Boaters Cove Pl, Woodbridge, VA 22191Off Market

- $1,452,1005 bd5 ba4.8k sqft14981 Boaters Cove Pl, Woodbridge, VA 22191Off Market

- $1,520,9005 bd4 ba5.1k sqft14971 Boaters Cove Pl, Woodbridge, VA 22191Off Market
- $1,131,7006 bd6 ba4.8k sqft14960 Boaters Cove Pl, Woodbridge, VA 22191Off Market
- $949,1005 bd5 ba5k sqft1121 Marseille Ln, Woodbridge, VA 22191Off Market
- $1,504,6004 bd4 ba5.8k sqft14991 Boaters Cove Pl, Woodbridge, VA 22191Off Market
- $1,662,5005 bd5 ba6.1k sqft14961 Boaters Cove Pl, Woodbridge, VA 22191Off Market
Nearby schools
GreatSchools rating
- 5/10Potomac View Elementary SchoolGrades: PK-5Distance: 0.7 mi
- 4/10Rippon Middle SchoolGrades: 6-8Distance: 1 mi
- 3/10Freedom High SchoolGrades: 9-12Distance: 2.1 mi
Schools provided by the listing agent
- District: Prince William County Public Schools
Source: Bright MLS. This data may not be complete. We recommend contacting the local school district to confirm school assignments for this home.
Get a cash offer in 3 minutes
Find out how much your home could sell for in as little as 3 minutes with a no-obligation cash offer.
Estimated market value
$1,035,200
Get a cash offer in 3 minutes
Find out how much your home could sell for in as little as 3 minutes with a no-obligation cash offer.
Estimated market value
$1,035,200
- Virginia
- Prince William County
- Woodbridge
- 22191
- Featherstone
- 1101 Marseille Ln
Nearby cities
Nearby neighborhoods
Nearby zip codes
Other Woodbridge Topics
