Skip main navigation
Closed
Street View
  • $256,000

    1101 Mayfield Dr, Round Lake Beach, IL 60073

    3beds
    1,184sqft
    Single Family Residence
    Built in 1976
    5,662 Square Feet Lot
    $270,500 Zestimate®
    $216/sqft
    $2,241 Estimated rent

    Home value

    $270,500

    $243,000 - $300,000

    $2,241/mo

    Zestimate® history
    Loading
    Loading...

    Owner options

    List your home for rent

    $2,241/mo

    Rent Zestimate®

    Find your next renter with Zillow Rental Manager. Plus, with online applications, you can quickly screen prospective tenants – for free.

    Learn more

    $2,241/mo

    Rent Zestimate®

    Refinance and save

    $1,937/mo

    Est. payment

    Refinancing to a lower rate could help reduce your monthly payments and save thousands over the life of the loan.

    See today's rates

    $1,937/mo

    Est. payment

    Explore your selling options

    Work with a Zillow partner agent

    Leverage their expertise and Zillow's premium Showcase listings to get your home seen by more buyers.

    Get started

    List with your own agent

    Get your home in front of millions of buyers by listing it on Zillow.

    Learn how to do it

    Sell it yourself

    Take full control of how buyers see your home on Zillow by listing For Sale by Owner (FSBO).

    List your home

    What's special

    Wood-burning fireplaceFenced-in yardCorner lotUpdated kitchenCarpeting in the bedroomsGranite countertopsVinyl flooring
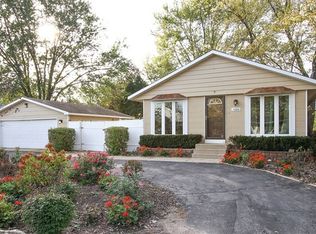
    Welcome to 1101 Mayfield! This charming corner lot ranch has modern updates and great potential! Durable vinyl flooring runs through the main living spaces, while carpeting in the bedrooms adds warmth, and tile flooring in the kitchen ensures easy maintenance. The updated kitchen features granite countertops, all stainless steel appliances, an upgraded stainless steel range vent, and a huge pantry. Crown molding adds a refined touch and character to the home's interior. Relax by the wood-burning fireplace, a cozy focal point for the living area. The fenced-in yard ensures privacy and provides ample space for outdoor enjoyment. A patio with a partially started addition awaits your vision for a 3-season room or screened-in porch. An extra-long 1-car garage with additional storage space offers both convenience and functionality. Enjoy the benefits of a corner lot, offering extra space and versatility. This home's location is ideal for those seeking a quiet neighborhood while still being conveniently close to local amenities, parks, and schools. Don't miss the opportunity to make this charming property your own.

    Zillow last checked:

    Listing updated:

    Listed by:

    Anita Willms 224-595-5706,

    Redfin Corporation

    Bought with:

    Micaela Castro

    john greene, Realtor

    Source: MRED as distributed by MLS GRID,MLS#: 12255945MLS Logo

    Facts & features

    Interior

    Bedrooms & bathrooms
    • Bedrooms: 3
    • Bathrooms: 1
    • Full bathrooms: 1
    Rooms
    • Room types: Pantry
    Primary bedroom
    • Features: Flooring (Carpet)
    • Level: Main
    • Area: 110 Square Feet
    • Dimensions: 11X10
    Bedroom 2
    • Features: Flooring (Carpet)
    • Level: Main
    • Area: 100 Square Feet
    • Dimensions: 10X10
    Bedroom 3
    • Features: Flooring (Carpet)
    • Level: Main
    • Area: 80 Square Feet
    • Dimensions: 10X8
    Dining room
    • Features: Flooring (Wood Laminate)
    • Level: Main
    • Dimensions: COMBO
    Family room
    • Features: Flooring (Wood Laminate)
    • Level: Main
    • Area: 280 Square Feet
    • Dimensions: 28X10
    Kitchen
    • Features: Kitchen (Pantry-Walk-in, Granite Counters, Updated Kitchen), Flooring (Wood Laminate)
    • Level: Main
    • Area: 140 Square Feet
    • Dimensions: 14X10
    Laundry
    • Features: Flooring (Wood Laminate)
    • Level: Main
    • Area: 60 Square Feet
    • Dimensions: 10X6
    Living room
    • Features: Flooring (Wood Laminate)
    • Level: Main
    • Area: 182 Square Feet
    • Dimensions: 14X13
    Pantry
    • Features: Flooring (Wood Laminate)
    • Level: Main
    • Area: 45 Square Feet
    • Dimensions: 9X5
    Heating
    • Natural Gas, Forced Air
    Cooling
    • Central Air
    Appliances
    • Included: Range, Refrigerator, Washer, Dryer, Stainless Steel Appliance(s), Range Hood
    • Laundry: Gas Dryer Hookup, In Unit
    Features
    • Open Floorplan
    • Flooring: Laminate, Carpet
    • Basement: None
    • Attic: Unfinished
    • Number of fireplaces: 1
    • Fireplace features: Gas Starter, Family Room
    Interior area
    • Total structure area: 0
    • Total interior livable area: 1,184 sqft

    Property

    Parking
    • Total spaces: 1
    • Parking features: Asphalt, Concrete, Garage Door Opener, On Site, Garage Owned, Attached, Garage
    • Attached garage spaces: 1
    • Has uncovered spaces: Yes
    Accessibility
    • Accessibility features: No Disability Access
    Features
    • Stories: 1
    • Patio & porch: Patio
    • Fencing: Fenced
    Lot
    • Size: 5,662 Square Feet
    • Dimensions: 127X46
    • Features: Corner Lot
    Details
    • Additional structures: None
    • Parcel number: 06192250110000
    • Special conditions: None

    Construction

    Type & style
    • Home type: SingleFamily
    • Architectural style: Ranch
    • Property subtype: Single Family Residence
    Materials
    • Vinyl Siding
    • Foundation: Concrete Perimeter
    • Roof: Asphalt
    Condition
    • New construction: No
    • Year built: 1976
    • Major remodel year: 2019

    Utilities & green energy

    • Electric: Circuit Breakers
    • Sewer: Public Sewer
    • Water: Public

    Community & HOA

    Community
    • Features: Street Lights, Street Paved
    • Subdivision: Hillwood
    HOA
    • Services included: None
    Location
    • Region: Round Lake Beach

    Financial & listing details

    • Price per square foot: $216/sqft
    • Tax assessed value: $185,380
    • Annual tax amount: $2,606
    • Date on market: 3/19/2025
    • Listing terms: FHA
    • Ownership: Fee Simple

    Price history

    DateEventPrice
    3/31/2025Sold$256,000+0.4%$216/sqft
    Source: MRED as distributed by MLS GRID #12255945 Report a problem
    3/19/2025Pending sale$255,000$215/sqft
    Source: MRED as distributed by MLS GRID #12255945 Report a problem
    3/10/2025Listing removed$255,000$215/sqft
    Source: MRED as distributed by MLS GRID #12255945 Report a problem
    2/3/2025Contingent$255,000$215/sqft
    Source: MRED as distributed by MLS GRID #12255945 Report a problem
    1/24/2025Listed for sale$255,000+61.4%$215/sqft
    Source: MRED as distributed by MLS GRID #12255945 Report a problem
    8/19/2019Listing removed$158,000$133/sqft
    Source: RE/MAX American Dream #10441218 Report a problem
    8/19/2019Listed for sale$158,000$133/sqft
    Source: RE/MAX American Dream #10441218 Report a problem
    8/16/2019Sold$158,000$133/sqft
    Source: MRED as distributed by MLS GRID #10441218 Report a problem
    7/13/2019Pending sale$158,000$133/sqft
    Source: RE/MAX American Dream #10441218 Report a problem
    7/6/2019Listed for sale$158,000+105.2%$133/sqft
    Source: RE/MAX American Dream #10441218 Report a problem
    3/18/2019Sold$77,000-9.4%$65/sqft
    Source: Public Record Report a problem
    1/28/2019Pending sale$85,000$72/sqft
    Source: In Town Realty Group Inc. #10249092 Report a problem
    1/15/2019Price change$85,000-5.6%$72/sqft
    Source: In Town Realty Group Inc. #10249092 Report a problem
    1/3/2019Price change$90,000-10%$76/sqft
    Source: In Town Realty Group Inc. #10113925 Report a problem
    11/8/2018Listed for sale$100,000$84/sqft
    Source: In Town Realty Group Inc. #10113925 Report a problem
    10/31/2018Pending sale$100,000$84/sqft
    Source: In Town Realty Group Inc. #10113925 Report a problem
    10/17/2018Price change$100,000-16.7%$84/sqft
    Source: In Town Realty Group Inc. #10113925 Report a problem
    8/10/2018Price change$120,000-4%$101/sqft
    Source: Coldwell Banker Residential Brokerage - Libertyville #10000217 Report a problem
    6/28/2018Listed for sale$125,000+4.2%$106/sqft
    Source: Coldwell Banker Residential Brokerage #10000217 Report a problem
    12/2/2008Sold$120,000-14.3%$101/sqft
    Source: Public Record Report a problem
    9/13/2004Sold$140,000+7.7%$118/sqft
    Source: Public Record Report a problem
    6/13/2003Sold$130,000+36.8%$110/sqft
    Source: Public Record Report a problem
    2/3/2000Sold$95,000$80/sqft
    Source: Public Record Report a problem

    Public tax history

    YearProperty taxesTax assessment
    2024$2,578 -1.1%$68,429 +10.7%
    2023$2,607 -11.9%$61,787 +14.4%
    2022$2,960 -10.1%$54,006 +9.7%
    2021$3,292 -31.2%$49,244 +15.1%
    2020$4,782 +9.4%$42,787 +10.9%
    2019$4,373 +32%$38,575 +19.5%
    2018$3,313 $32,274 +6.3%
    2017$3,313 +9.5%$30,358 +8.3%
    2016$3,025 -15.8%$28,024 +9.5%
    2015$3,595 +0.1%$25,602 -14.8%
    2014$3,591 -0.5%$30,040 -4.2%
    2012$3,608 +1%$31,373 -18.8%
    2011$3,572 -3.1%$38,620 -14.8%
    2010$3,685 +3.5%$45,350 -5%
    2009$3,561 +3.2%$47,737 +2.3%
    2008$3,449 +7.2%$46,669 +11.4%
    2006$3,218 +9%$41,902
    2005$2,951 +11.1%--
    2004$2,656 -2.9%--
    2003$2,736 -18.6%--
    2002$3,362 +12.5%--
    2001$2,988 +3.3%$37,779 +1.8%
    2000$2,892 $37,121
    Find assessor info on the county website

    Neighborhood: 60073

    Nearby schools

    GreatSchools rating
    Schools provided by the listing agent
    • Elementary: Raymond Ellis Elementary School
    • Middle: Round Lake Middle School
    • High: Round Lake Senior High School
    • District: 116

    Source: MRED as distributed by MLS GRID. This data may not be complete. We recommend contacting the local school district to confirm school assignments for this home.

    Get a cash offer in 3 minutes
    Find out how much your home could sell for in as little as 3 minutes with a no-obligation cash offer.
    Estimated market value
    $270,500
    Get a cash offer in 3 minutes
    Find out how much your home could sell for in as little as 3 minutes with a no-obligation cash offer.
    Estimated market value
    $270,500