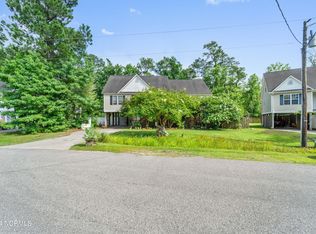
Secluded 1.44-acre estate in Monkey Junction offering country farmhouse charm with city convenience. Enter this expansive property surrounded by mature trees over a scenic bridge to arrive at the picturesque rocking-chair front porch. The 3,000+ sq ft home features 3 bedrooms (primary on main), 2.5 baths, formal living room/home office, large bonus room plus an oversized second bonus room. Detached 20x20 garage (2 yrs) & 14x30 wired shed (3 yrs) offer ample storage. Updated roof, HVAC, windows, no HOA, & even a second gated back entrance off Motts Creek Rd. Truly one of a kind with room for all your toys & equipment.
Sold for $750,000
$750,000
1101 Mcgirt Place, Wilmington, NC 28412
3beds
3,097sqft
Single Family Residence
Built in 1993
1.44 Acres Lot
$759,200 Zestimate®
$242/sqft
$3,160 Estimated rent
Home value
$759,200
$721,000 - $797,000
$3,160/mo
Zestimate® history
Owner options
List your home for rent
$3,160/mo
Rent Zestimate®
Find your next renter with Zillow Rental Manager. Plus, with online applications, you can quickly screen prospective tenants – for free.
$3,160/mo
Rent Zestimate®
Refinance and save
$4,339/mo
Est. payment
Refinancing to a lower rate could help reduce your monthly payments and save thousands over the life of the loan.
$4,339/mo
Est. payment
Explore your selling options
Work with a Zillow partner agent
Leverage their expertise and Zillow's premium Showcase listings to get your home seen by more buyers.
Get startedList with your own agent
Get your home in front of millions of buyers by listing it on Zillow.
Learn how to do itSell it yourself
Take full control of how buyers see your home on Zillow by listing For Sale by Owner (FSBO).
List your homeWhat's special
Zillow last checked:
Listing updated:
Listed by:
Christopher W Spivey 910-279-1138,
Keller Williams Innovate-Wilmington
Bought with:
Trisha McFeeters Browne, 232040
NextHome Cape Fear
Source: Hive MLS,MLS#: 100553041 Originating MLS: Cape Fear Realtors MLS, Inc.
Originating MLS: Cape Fear Realtors MLS, Inc.Facts & features
Interior
Bedrooms & bathrooms
- Bedrooms: 3
- Bathrooms: 3
- Full bathrooms: 2
- 1/2 bathrooms: 1
Rooms
- Room types: Living Room, Dining Room, Office, Other, Laundry, Master Bedroom, Bonus Room, Bedroom 2, Bedroom 3
Primary bedroom
- Level: First
- Dimensions: 14 x 14
Bedroom 2
- Level: Second
- Dimensions: 14 x 14
Bedroom 3
- Level: Second
- Dimensions: 14 x 11
Bonus room
- Description: Bonus Room 2
- Dimensions: 31 x 16
Bonus room
- Level: Second
- Dimensions: 26 x 11
Dining room
- Level: First
- Dimensions: 9 x 9
Kitchen
- Level: First
- Dimensions: 14 x 12
Laundry
- Level: First
- Dimensions: 9 x 5
Living room
- Level: First
- Dimensions: 19 x 15
Office
- Level: First
- Dimensions: 14 x 12
Other
- Description: Study
- Level: First
- Dimensions: 9 x 6
Heating
- Electric, Heat Pump
Cooling
- Central Air
Appliances
- Included: Electric Oven, Refrigerator, Dishwasher
- Laundry: Laundry Room
Features
- Master Downstairs, Entrance Foyer, Kitchen Island, Ceiling Fan(s), Gas Log
- Flooring: LVT/LVP, Carpet, Tile, Vinyl, Wood
- Doors: Storm Door(s)
- Basement: None
- Attic: Walk-In
- Has fireplace: Yes
- Fireplace features: Gas Log
Interior area
- Total structure area: 3,097
- Total interior livable area: 3,097 sqft
Property
Parking
- Total spaces: 2
- Parking features: Garage Faces Side
- Has attached garage: Yes
Features
- Levels: Two
- Patio & porch: Covered, Porch
- Exterior features: Storm Doors
- Pool features: None
- Fencing: None
- Has view: Yes
- View description: Creek/Stream
- Has water view: Yes
- Water view: Creek/Stream
- Frontage type: Creek
Lot
- Size: 1.44 Acres
- Features: Wooded
Details
- Additional structures: Shed(s)
- Parcel number: R07600006062000
- Zoning: R-15
- Special conditions: Standard
Construction
Type & style
- Home type: SingleFamily
- Property subtype: Single Family Residence
Materials
- Cedar, Fiber Cement, Wood Frame
- Foundation: Crawl Space
- Roof: Shingle
Condition
- New construction: No
- Year built: 1993
Utilities & green energy
- Sewer: Septic Tank
- Water: Public
- Utilities for property: Water Available
Community & HOA
Community
- Subdivision: Not In Subdivision
HOA
- Has HOA: No
Location
- Region: Wilmington
Financial & listing details
- Price per square foot: $242/sqft
- Tax assessed value: $456,600
- Annual tax amount: $1,728
- Date on market: 2/5/2026
- Cumulative days on market: 21 days
- Listing agreement: Exclusive Right To Sell
- Listing terms: Cash,Conventional,FHA,VA Loan
Price history
| Date | Event | Price |
|---|---|---|
| 4/29/2026 | Sold | $750,000-4.8%$242/sqft |
Source:  Hive MLS #100553041 Report a problem Hive MLS #100553041 Report a problem | ||
| 2/25/2026 | Pending sale | $788,000$254/sqft |
Source: Hive MLS #100553041 Report a problem | ||
| 2/5/2026 | Listed for sale | $788,000-6.5%$254/sqft |
Source: Hive MLS #100553041 Report a problem | ||
| 12/3/2025 | Listing removed | $842,900$272/sqft |
Source: Hive MLS #100531521 Report a problem | ||
| 10/31/2025 | Price change | $842,900-0.8%$272/sqft |
Source: Hive MLS #100531521 Report a problem | ||
| 9/19/2025 | Listed for sale | $849,900$274/sqft |
Source: Hive MLS #100531521 Report a problem | ||
Public tax history
| Year | Property taxes | Tax assessment |
|---|---|---|
| 2025 | $1,802 +17.9% | $456,600 +64% |
| 2024 | $1,528 +0.4% | $278,400 |
| 2023 | $1,522 -0.9% | $278,400 |
| 2022 | $1,536 +0% | $278,400 |
| 2021 | $1,536 +7.6% | $278,400 +23.3% |
| 2020 | $1,428 -0.8% | $225,800 -0.8% |
| 2019 | $1,440 | $227,600 |
| 2018 | $1,440 | $227,600 |
| 2017 | $1,440 -10.7% | $227,600 -2.1% |
| 2016 | $1,612 +7.6% | $232,600 |
| 2015 | $1,498 +1.7% | $232,600 |
| 2014 | $1,472 | $232,600 |
| 2013 | -- | $232,600 |
| 2012 | -- | $232,600 -21.9% |
| 2011 | -- | $297,958 |
| 2010 | -- | $297,958 |
| 2009 | -- | -- |
| 2008 | -- | -- |
| 2007 | -- | -- |
| 2005 | -- | $164,906 +13.9% |
| 2004 | -- | $144,814 |
| 2003 | -- | $144,814 |
| 2002 | -- | $144,814 |
| 2001 | -- | $144,814 |
| 2000 | -- | $144,814 |
Find assessor info on the county website
Neighborhood: Silver Lake
Nearby homes
- $373,5004 bd3 ba1.8k sqft425 Motts Creek Rd, Wilmington, NC 28412Off Market

- $346,0005 bd3 ba1.8k sqft437 Motts Creek Rd, Wilmington, NC 28412Sold
- $17,5000.265 Acres427 Motts Creek Rd, Wilmington, NC 28412Off Market
- $687,0004 bd3 ba3.5k sqft424 Motts Creek Rd, Wilmington, NC 28412Off Market
- $416,9004 bd3 ba1.7k sqft429 Motts Crk, Wilmington, NC 28412Off Market
- $378,4004 bd3 ba1.7k sqft429 Motts Creek Rd, Wilmington, NC 28412Off Market
- $249,5003 bd1 ba1k sqft428 Motts Creek Rd, Wilmington, NC 28412Off Market
- $375,2004 bd3 ba1.8k sqft431 Motts Creek Rd, Wilmington, NC 28412Off Market
Nearby schools
GreatSchools rating
- 5/10Mary C Williams ElementaryGrades: K-5Distance: 0.6 mi
- 9/10Myrtle Grove MiddleGrades: 6-8Distance: 1.3 mi
- 5/10Eugene Ashley HighGrades: 9-12Distance: 3 mi
Schools provided by the listing agent
- Elementary: Williams
- Middle: Myrtle Grove
- High: Ashley
Source: Hive MLS. This data may not be complete. We recommend contacting the local school district to confirm school assignments for this home.
Get a cash offer in 3 minutes
Find out how much your home could sell for in as little as 3 minutes with a no-obligation cash offer.
Estimated market value
$759,200
Get a cash offer in 3 minutes
Find out how much your home could sell for in as little as 3 minutes with a no-obligation cash offer.
Estimated market value
$759,200
- North Carolina
- New Hanover County
- Wilmington
- 28412
- Silver Lake
- 1101 Mcgirt Place
Nearby cities
Nearby neighborhoods
Nearby zip codes
Other Wilmington Topics
