This striking two story home in the Summerfield neighborhood is sure to please. From the circle drive entry and pristine landscaping to the backyard oasis, this home has been well taken care of inside and out. On the first floor you'll find a great layout for entertaining, living room, dinning room, kitchen, and a bar off the side of the kitchen with built-in wine rack and extra sitting space. There is a large owner's suite with soaking tub and separate shower, and guest bedroom on the main floor, with the 2 other bedrooms and bathroom upstairs. Outside you'll find a gated pool near the covered patio and large barn that's been insulated. The barn has a built in bar and bathroom as well as a few rooms for storage. Want to tour this beauty in person? Make an appointment to see it today!
Sold
Price Unknown
1101 Mesquite St, Denver City, TX 79323
4beds
2,868sqft
Single Family Residence, Residential
Built in 2010
0.51 Acres Lot
$478,500 Zestimate®
$--/sqft
$3,440 Estimated rent
Home value
$478,500
$455,000 - $502,000
$3,440/mo
Zestimate® history
Owner options
List your home for rent
$3,440/mo
Rent Zestimate®
Find your next renter with Zillow Rental Manager. Plus, with online applications, you can quickly screen prospective tenants – for free.
$3,440/mo
Rent Zestimate®
Refinance and save
Refinancing to a lower rate could help reduce your monthly payments and save thousands over the life of the loan.
Explore your selling options
Work with a Zillow partner agent
Leverage their expertise and Zillow's premium Showcase listings to get your home seen by more buyers.
Get startedList with your own agent
Get your home in front of millions of buyers by listing it on Zillow.
Learn how to do itSell it yourself
Take full control of how buyers see your home on Zillow by listing For Sale by Owner (FSBO).
List your homeWhat's special
Gated poolBackyard oasisCovered patioBuilt-in wine rackPristine landscapingDinning roomGuest bedroom
Zillow last checked:
Listing updated:
Listed by:
LeighAnn Ramirez TREC #0771916 806-620-4324,
Keller Williams Realty
Bought with:
Sheila Jordan, TREC #0757519
Keller Williams Realty
Source: LBMLS,MLS#: 202317122
Facts & features
Interior
Bedrooms & bathrooms
- Bedrooms: 4
- Bathrooms: 3
- Full bathrooms: 2
- 1/2 bathrooms: 1
Primary bedroom
- Features: Carpet Flooring, Isolated
Bedroom 2
- Features: Carpet Flooring
Bedroom 3
- Features: Carpet Flooring
Bedroom 4
- Features: Carpet Flooring
Primary bathroom
- Features: Double Vanity, Granite Counters, Separate Shower/Tub
Dining room
- Features: Luxury Vinyl Flooring
Kitchen
- Description: Wine bar off the side of the kitchen
- Features: Breakfast Bar, Granite Counters, Luxury Vinyl Flooring, Pantry, Wood Stain Cabinets
Living room
- Features: Luxury Vinyl Flooring
Heating
- Central, Natural Gas
Cooling
- Central Air, Electric
Appliances
- Included: Cooktop, Dishwasher, Microwave
- Laundry: Laundry Room
Features
- Breakfast Bar, Ceiling Fan(s), Double Vanity, Granite Counters, Pantry, Walk-In Closet(s)
- Flooring: Carpet, Luxury Vinyl
- Has basement: No
- Number of fireplaces: 1
- Fireplace features: Living Room
Interior area
- Total structure area: 2,868
- Total interior livable area: 2,868 sqft
- Finished area above ground: 2,868
Property
Parking
- Total spaces: 2
- Parking features: Attached, Circular Driveway, Garage
- Attached garage spaces: 2
- Has uncovered spaces: Yes
Features
- Patio & porch: Covered, Patio
- Fencing: Fenced
Lot
- Size: 0.51 Acres
- Features: Landscaped
Details
- Additional structures: Barn(s), Storage
- Parcel number: 100065
- Special conditions: Standard
- Other equipment: None
Construction
Type & style
- Home type: SingleFamily
- Property subtype: Single Family Residence, Residential
Materials
- Brick, Stone
- Foundation: Slab
- Roof: Composition
Condition
- New construction: No
- Year built: 2010
Community & HOA
HOA
- Has HOA: No
Location
- Region: Denver City
Financial & listing details
- Tax assessed value: $461,239
- Annual tax amount: $6,161
- Date on market: 12/4/2023
- Cumulative days on market: 41 days
- Listing terms: Cash,Conventional,FHA,USDA Loan
- Road surface type: Paved
Price history
| Date | Event | Price |
|---|---|---|
| 2/29/2024 | Sold | -- |
Source:  LBMLS #202317122 Report a problem LBMLS #202317122 Report a problem | ||
| 1/16/2024 | Pending sale | $470,000$164/sqft |
Source: LBMLS #202317122 Report a problem | ||
| 12/7/2023 | Listed for sale | $470,000-12.1%$164/sqft |
Source: LBMLS #202317122 Report a problem | ||
| 12/1/2022 | Listing removed | -- |
Source: LBMLS #202205506 Report a problem | ||
| 7/28/2022 | Price change | $535,000-2.7%$187/sqft |
Source: LBMLS #202205506 Report a problem | ||
| 5/30/2022 | Listed for sale | $549,900$192/sqft |
Source: LBMLS #202205506 Report a problem | ||
Public tax history
| Year | Property taxes | Tax assessment |
|---|---|---|
| 2025 | $7,454 +10.8% | $461,239 +24.7% |
| 2024 | $6,727 +9.2% | $369,806 +4.1% |
| 2023 | $6,161 -17.7% | $355,221 -1.1% |
| 2022 | $7,484 +0.7% | $359,006 +31% |
| 2021 | $7,434 | $274,143 +3.7% |
| 2020 | -- | $264,332 +14.4% |
| 2017 | -- | $231,100 +6.5% |
| 2016 | -- | $216,907 +5.4% |
| 2015 | -- | $205,703 |
Find assessor info on the county website
Neighborhood: 79323
Nearby homes
- $685,6004 bd4 ba5k sqft1103 Mesquite St, Denver City, TX 79323Off Market
- $5,000-- bd-- ba-- sqftMesquite, Denver city, TX 79323Off Market
- $326,8003 bd2 ba1.9k sqft1104 Mesquite St, Denver City, TX 79323Off Market
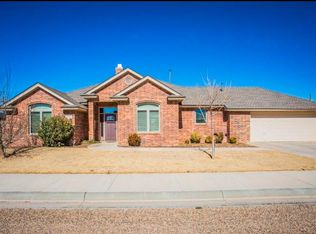
- $356,100-- bd-- ba2.3k sqft1105 Mesquite St, Denver City, TX 79323Off Market
- $--3 bd2 ba1.9k sqft1106 Mesquite St, Denver City, TX 79323Sold
- $1,538-- bd-- ba-- sqftMesquite, Denver city, TX 79323Off Market
- $252,100-- bd-- ba1.7k sqft305 Summerfield St, Denver City, TX 79323Off Market
- $--3 bd2 ba1.6k sqft110 Summerfield St, Denver City, TX 79323Sold
Nearby schools
GreatSchools rating
- NADodson Primary SchoolGrades: PK-2Distance: 1.4 mi
- 5/10William G Gravitt Junior High SchoolGrades: 6-8Distance: 0.7 mi
- 5/10Denver City High SchoolGrades: 9-12Distance: 0.8 mi
Schools provided by the listing agent
- Elementary: Kelley/Dodson
- Middle: William G Gravitt
- High: Denver City
Source: LBMLS. This data may not be complete. We recommend contacting the local school district to confirm school assignments for this home.
- Texas
- Yoakum County
- Denver City
- 79323
- 1101 Mesquite St
Nearby cities
Nearby zip codes
Other Denver City Topics
