Monarch Homes has done it again with quality and attention to detail throughout! The newest product is in a new neighborhood in an excellent NE side location! Linn Mar schools! Bright and open floor plan with dark trim, white cabinets and doors, back lighting and fixtures, and LVP flooring. Kitchen with white quartz countertops, center island with breakfast bar, walk-in pantry, and stainless appliances, vaulted family room with electric linear fireplace, and primary suite with dual vanity and walk-in shower. The lower level boasts daylight windows, a huge family room and the rest is ready for future expansion! 2 car garage. Outside is a deck that overlooks a flat backyard!
Sold for $390,000
$390,000
1101 Messina Dr NE, Cedar Rapids, IA 52402
3beds
1,985sqft
Single Family Residence
Built in 2024
9,147 Square Feet Lot
$405,400 Zestimate®
$196/sqft
$2,616 Estimated rent
Home value
$405,400
$373,000 - $438,000
$2,616/mo
Zestimate® history
Owner options
List your home for rent
$2,616/mo
Rent Zestimate®
Find your next renter with Zillow Rental Manager. Plus, with online applications, you can quickly screen prospective tenants – for free.
$2,616/mo
Rent Zestimate®
Refinance and save
$2,652/mo
Est. payment
Refinancing to a lower rate could help reduce your monthly payments and save thousands over the life of the loan.
$2,652/mo
Est. payment
Explore your selling options
Work with a Zillow partner agent
Leverage their expertise and Zillow's premium Showcase listings to get your home seen by more buyers.
Get startedList with your own agent
Get your home in front of millions of buyers by listing it on Zillow.
Learn how to do itSell it yourself
Take full control of how buyers see your home on Zillow by listing For Sale by Owner (FSBO).
List your homeWhat's special
Zillow last checked:
Listing updated:
Listed by:
Jesse Grade 319-241-0579,
SKOGMAN REALTY CORRIDOR
Bought with:
Debra Callahan
RE/MAX CONCEPTS
Source: CRAAR, CDRMLS,MLS#: 2407567 Originating MLS: Cedar Rapids Area Association Of Realtors
Originating MLS: Cedar Rapids Area Association Of RealtorsFacts & features
Interior
Bedrooms & bathrooms
- Bedrooms: 3
- Bathrooms: 2
- Full bathrooms: 2
Rooms
- Room types: Family Room, Laundry
Other
- Level: First
Heating
- Forced Air, Gas
Cooling
- Central Air
Appliances
- Included: Dishwasher, Disposal, Gas Water Heater, Microwave, Range
- Laundry: Main Level
Features
- Breakfast Bar, Kitchen/Dining Combo, Bath in Primary Bedroom, Main Level Primary, Vaulted Ceiling(s)
- Basement: Full,Concrete
- Has fireplace: Yes
- Fireplace features: Electric, Insert, Free Standing
Interior area
- Total interior livable area: 1,985 sqft
- Finished area above ground: 1,465
- Finished area below ground: 520
Property
Parking
- Total spaces: 2
- Parking features: Attached, Garage, On Street, Garage Door Opener
- Attached garage spaces: 2
- Has uncovered spaces: Yes
Features
- Patio & porch: Deck
Lot
- Size: 9,147 Square Feet
- Dimensions: 67 x 134
Details
- Parcel number: 112730502900000
Construction
Type & style
- Home type: SingleFamily
- Property subtype: Single Family Residence
Materials
- Foundation: Poured
Condition
- New construction: Yes
- Year built: 2024
Details
- Builder name: Monarch Homes
Utilities & green energy
- Sewer: Public Sewer
- Water: Public
- Utilities for property: Cable Connected
Community & HOA
HOA
- Has HOA: No
Location
- Region: Cedar Rapids
Financial & listing details
- Price per square foot: $196/sqft
- Tax assessed value: $363,300
- Annual tax amount: $90
- Date on market: 11/1/2024
- Listing terms: Cash,Conventional,FHA,VA Loan
Price history
| Date | Event | Price |
|---|---|---|
| 5/12/2025 | Sold | $390,000+0%$196/sqft |
Source:  CRAAR, CDRMLS #2407567 Report a problem CRAAR, CDRMLS #2407567 Report a problem | ||
| 3/26/2025 | Pending sale | $389,900$196/sqft |
Source: CRAAR, CDRMLS #2407567 Report a problem | ||
| 11/1/2024 | Listed for sale | $389,900$196/sqft |
Source: CRAAR, CDRMLS #2407567 Report a problem | ||
Public tax history
| Year | Property taxes | Tax assessment |
|---|---|---|
| 2025 | $90 +2.3% | $363,300 +7973.3% |
| 2024 | $88 | $4,500 |
Find assessor info on the county website
Neighborhood: Noelridge Park
Nearby homes
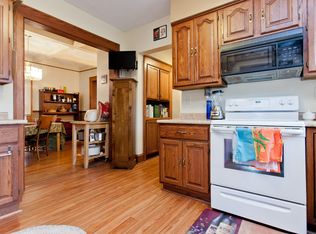
- $212,2003 bd2 ba2.2k sqft1954 B Ave NE, Cedar Rapids, IA 52402Off Market
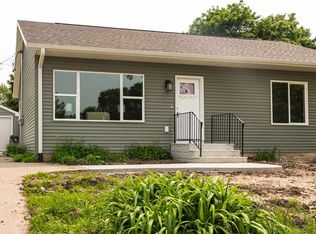
- $264,7003 bd3 ba2k sqft1639 Hollywood Blvd NE, Cedar Rapids, IA 52402Off Market
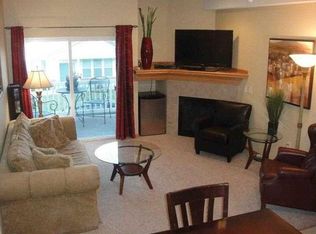
- $142,3002 bd2 ba983 sqft1475 Tower Ln NE UNIT 12, Cedar Rapids, IA 52402Off Market
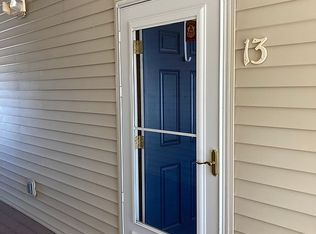
- $153,5003 bd2 ba1.2k sqft1475 Tower Ln NE UNIT 13, Cedar Rapids, IA 52402Off Market
- $139,1002 bd2 ba985 sqft1475 Tower Ln NE UNIT 14, Cedar Rapids, IA 52402Off Market
- $157,8003 bd2 ba1.2k sqft1475 Tower Ln NE UNIT 15, Cedar Rapids, IA 52402Off Market
- $147,2002 bd2 ba985 sqft1475 Tower Ln NE UNIT 1, Cedar Rapids, IA 52402Off Market
- $141,7002 bd2 ba985 sqft1475 Tower Ln NE UNIT 3, Cedar Rapids, IA 52402Off Market
- $163,8003 bd2 ba1.2k sqft1475 Tower Ln NE UNIT 4, Cedar Rapids, IA 52402Off Market
Nearby schools
GreatSchools rating
- 4/10Wright Elementary SchoolGrades: PK-5Distance: 0.4 mi
- 7/10Harding Middle SchoolGrades: 6-8Distance: 0.5 mi
- 4/10George Washington High SchoolGrades: 9-12Distance: 2.3 mi
Schools provided by the listing agent
- Elementary: Westfield
- Middle: Oak Ridge
- High: Linn Mar
Source: CRAAR, CDRMLS. This data may not be complete. We recommend contacting the local school district to confirm school assignments for this home.


Get pre-qualified for a loan
At Zillow Home Loans, we can pre-qualify you in as little as 5 minutes with no impact to your credit score.An equal housing lender. NMLS #10287.
Sell for more on Zillow
Get a Zillow Showcase℠ listing at no additional cost and you could sell for .
$405,400
2% more
+$8,108
With Zillow Showcase(estimated)
$413,508
- Iowa
- Linn County
- Cedar Rapids
- 52402
- Noelridge Park
- 1101 Messina Dr NE
Nearby cities
Nearby neighborhoods
Nearby zip codes
Other Cedar Rapids Topics
