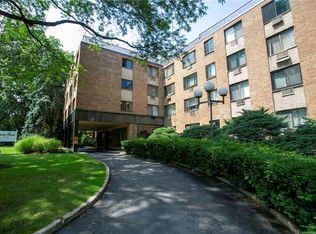
Oversized move in ready studio in financially stable building on Midland Ave near Cross County parkway and mall with separate sleeping alcove and additional room that makes for a small but nice home office space. Freshly painted throughout. Ample closet space with two large closets in the front entry, closets in the room between bedroom and bathroom and new wall to wall carpet throughout (HW underneath). Kitchen has been updated with new tile floor (2020), all new blinds/window treatments (2019) and updated bath/shower surround. Doorman security M-F with security cameras throughout the common areas and garage for 24 hour security. Multiple entrances, laundry on each floor. Wired for Optimum and FIOS.
Sold for $110,000
$110,000
1101 Midland Avenue #212, Bronxville, NY 10708
0beds
625sqft
Stock Cooperative, Residential
Built in 1972
-- sqft lot
$143,600 Zestimate®
$176/sqft
$2,344 Estimated rent
Home value
$143,600
$128,000 - $159,000
$2,344/mo
Zestimate® history
Owner options
List your home for rent
$2,344/mo
Rent Zestimate®
Find your next renter with Zillow Rental Manager. Plus, with online applications, you can quickly screen prospective tenants – for free.
$2,344/mo
Rent Zestimate®
Refinance and save
$465/mo
Est. payment
Refinancing to a lower rate could help reduce your monthly payments and save thousands over the life of the loan.
$465/mo
Est. payment
Explore your selling options
Work with a Zillow partner agent
Leverage their expertise and Zillow's premium Showcase listings to get your home seen by more buyers.
Get startedList with your own agent
Get your home in front of millions of buyers by listing it on Zillow.
Learn how to do itSell it yourself
Take full control of how buyers see your home on Zillow by listing For Sale by Owner (FSBO).
List your homeWhat's special
Zillow last checked:
Listing updated:
Listed by:
Erin E. Lee 917-816-1411,
Keller Williams Realty Group 914-713-3270
Bought with:
Kason Fearon, 10401330551
Clarke Realty & Associates LLC
Source: OneKey® MLS as distributed by MLS GRID,MLS#: H6236639
Facts & features
Interior
Bedrooms & bathrooms
- Bedrooms: 0
- Bathrooms: 1
- Full bathrooms: 1
Heating
- Baseboard, Steam
Cooling
- Wall/Window Unit(s)
Appliances
- Included: Gas Water Heater
Interior area
- Total structure area: 625
- Total interior livable area: 625 sqft
Property
Parking
- Parking features: Garage, Off Street, Waitlist
Features
- Levels: One
- Stories: 1
Construction
Type & style
- Home type: Cooperative
- Property subtype: Stock Cooperative, Residential
- Attached to another structure: Yes
Materials
- Brick
Condition
- Actual
- Year built: 1972
- Major remodel year: 1984
Utilities & green energy
- Sewer: Public Sewer
- Water: Public
- Utilities for property: Trash Collection Public
Community & HOA
Community
- Subdivision: Devon Plaza
HOA
- Has HOA: No
- HOA name: Meredith
- HOA phone: 914-961-9400
Location
- Region: Bronxville
Financial & listing details
- Price per square foot: $176/sqft
- Date on market: 6/2/2023
- Listing agreement: Exclusive Right To Sell
Price history
| Date | Event | Price |
|---|---|---|
| 8/7/2023 | Sold | $110,000$176/sqft |
Source:  OneKey® MLS as distributed by MLS GRID #H6236639 Report a problem OneKey® MLS as distributed by MLS GRID #H6236639 Report a problem | ||
| 5/1/2023 | Pending sale | $110,000$176/sqft |
Source: OneKey® MLS as distributed by MLS GRID #H6236639 Report a problem | ||
| 3/10/2023 | Listed for sale | $110,000$176/sqft |
Source: OneKey® MLS as distributed by MLS GRID #H6236639 Report a problem | ||
Public tax history
Tax history is unavailable.
Neighborhood: Lawrence Park
Nearby homes
- $189,0001 bd1 ba800 sqft1101 Midland Ave APT 120, Bronxville, NY 10708Sold
- $--2 bd1 ba1k sqft1101 E Midland Ave #202, Bronxville, NY 10708Off Market

- $172,0001 bd1 ba850 sqft1101 Midland Ave APT 340, Bronxville, NY 10708Sold

- $---- bd-- ba-- sqft1101 Midland Ave APT 302, Bronxville, NY 10708Off Market
- $---- bd-- ba-- sqft1101 Midland Ave APT 136, Bronxville, NY 10708Off Market
- $---- bd-- ba-- sqft1101 Midland Ave APT 139, Bronxville, NY 10708Off Market
- $---- bd-- ba-- sqft1101 Midland Ave APT 231, Bronxville, NY 10708Off Market
- $---- bd-- ba-- sqft1101 Midland Ave APT 325, Bronxville, NY 10708Off Market
- $---- bd-- ba-- sqft1101 Midland Ave APT 337, Bronxville, NY 10708Off Market
Nearby schools
GreatSchools rating
- 8/10School 30Grades: PK-8Distance: 0.5 mi
- 7/10Saunders Trades And Technical High SchoolGrades: 9-12Distance: 1.1 mi
Schools provided by the listing agent
- Elementary: Yonkers Early Childhood Academy
- Middle: Yonkers Middle School
- High: Yonkers High School
Source: OneKey® MLS as distributed by MLS GRID. This data may not be complete. We recommend contacting the local school district to confirm school assignments for this home.
- New York
- Westchester County
- Yonkers
- 10708
- Lawrence Park
- 1101 Midland Avenue Unit 212
Nearby cities
Nearby neighborhoods
Nearby zip codes
Other Yonkers Topics
