Discover your new home in this cozy 1-bedroom apartment. The spacious living area is filled with natural light, creating a warm and inviting atmosphere and additional space for an office. The bedroom offers ample closet space and a serene retreat. Enjoy meals in the dedicated dining room, ideal for casual or formal dining. The modern kitchen is equipped with stainless steel appliances and plenty of counter space. Step out onto your private balcony to unwind and enjoy the view. The bathroom features modern fixtures and a bathtub/shower combination.
Located in a desirable neighborhood, close to shopping, dining, parks, and public transportation. Additional amenities include a secure building with a part time doorman, and on-site laundry.
Don't miss this opportunity!
Sold for $189,000
$189,000
1101 Midland Avenue #303, Bronxville, NY 10708
1beds
900sqft
Stock Cooperative, Residential
Built in 1970
-- sqft lot
$204,100 Zestimate®
$210/sqft
$2,508 Estimated rent
Home value
$204,100
$182,000 - $229,000
$2,508/mo
Zestimate® history
Owner options
List your home for rent
$2,508/mo
Rent Zestimate®
Find your next renter with Zillow Rental Manager. Plus, with online applications, you can quickly screen prospective tenants – for free.
$2,508/mo
Rent Zestimate®
Refinance and save
$799/mo
Est. payment
Refinancing to a lower rate could help reduce your monthly payments and save thousands over the life of the loan.
$799/mo
Est. payment
Explore your selling options
Work with a Zillow partner agent
Leverage their expertise and Zillow's premium Showcase listings to get your home seen by more buyers.
Get startedList with your own agent
Get your home in front of millions of buyers by listing it on Zillow.
Learn how to do itSell it yourself
Take full control of how buyers see your home on Zillow by listing For Sale by Owner (FSBO).
List your homeWhat's special
Modern fixturesNatural lightStainless steel appliancesPrivate balconyDedicated dining roomModern kitchenAmple closet space
Zillow last checked:
Listing updated:
Listed by:
Amanda Samuel 914-589-8133,
RE/MAX Distinguished Hms.&Prop 914-346-8255
Bought with:
Angel Colon, 40CO1024162
RE/MAX In The City
Source: OneKey® MLS as distributed by MLS GRID,MLS#: H6318429
Facts & features
Interior
Bedrooms & bathrooms
- Bedrooms: 1
- Bathrooms: 1
- Full bathrooms: 1
Heating
- Baseboard
Cooling
- Wall/Window Unit(s)
Appliances
- Included: Gas Water Heater, Dishwasher, Microwave, Refrigerator
- Laundry: Common Area
Features
- Chandelier, Formal Dining
- Basement: Common
- Attic: None
Interior area
- Total structure area: 900
- Total interior livable area: 900 sqft
Property
Parking
- Parking features: Assigned, Waitlist
Features
- Patio & porch: Terrace
Construction
Type & style
- Home type: Cooperative
- Property subtype: Stock Cooperative, Residential
- Attached to another structure: Yes
Condition
- Year built: 1970
Utilities & green energy
- Sewer: Public Sewer
- Water: Public
- Utilities for property: Trash Collection Public
Community & HOA
Community
- Subdivision: Devon Plaza
HOA
- Has HOA: No
- Amenities included: Door Person, Elevator(s), Live In Super
- Services included: Heat, Hot Water, Sewer, Water
- HOA name: Meredith
- HOA phone: 914-961-9400
Location
- Region: Bronxville
Financial & listing details
- Price per square foot: $210/sqft
- Date on market: 7/17/2024
- Cumulative days on market: 85 days
- Listing agreement: Exclusive Right To Sell
- Inclusions: Oven/Range
Price history
| Date | Event | Price |
|---|---|---|
| 4/11/2025 | Sold | $189,000$210/sqft |
Source:  OneKey® MLS as distributed by MLS GRID #H6318429 Report a problem OneKey® MLS as distributed by MLS GRID #H6318429 Report a problem | ||
| 11/10/2024 | Pending sale | $189,000$210/sqft |
Source: OneKey® MLS as distributed by MLS GRID #H6318429 Report a problem | ||
| 9/30/2024 | Listed for sale | $189,000$210/sqft |
Source: OneKey® MLS as distributed by MLS GRID #H6318429 Report a problem | ||
| 9/6/2024 | Listing removed | $189,000$210/sqft |
Source: OneKey® MLS as distributed by MLS GRID #H6318429 Report a problem | ||
| 9/6/2024 | Listed for sale | $189,000$210/sqft |
Source: OneKey® MLS as distributed by MLS GRID #H6318429 Report a problem | ||
| 8/8/2024 | Pending sale | $189,000$210/sqft |
Source: OneKey® MLS as distributed by MLS GRID #H6318429 Report a problem | ||
| 7/17/2024 | Listed for sale | $189,000+14.5%$210/sqft |
Source: OneKey® MLS as distributed by MLS GRID #H6318429 Report a problem | ||
| 12/15/2022 | Sold | $165,000-4.3%$183/sqft |
Source: OneKey® MLS as distributed by MLS GRID #H6163628 Report a problem | ||
| 7/14/2022 | Pending sale | $172,500$192/sqft |
Source: OneKey® MLS as distributed by MLS GRID #H6163628 Report a problem | ||
| 7/3/2022 | Price change | $172,500-5.5%$192/sqft |
Source: OneKey® MLS as distributed by MLS GRID #H6163628 Report a problem | ||
| 6/14/2022 | Price change | $182,500-3.4%$203/sqft |
Source: OneKey® MLS as distributed by MLS GRID #H6163628 Report a problem | ||
| 2/2/2022 | Listed for sale | $189,000$210/sqft |
Source: OneKey® MLS as distributed by MLS GRID #H6163628 Report a problem | ||
Public tax history
Tax history is unavailable.
Neighborhood: Lawrence Park
Nearby homes
- $189,0001 bd1 ba800 sqft1101 Midland Ave APT 120, Bronxville, NY 10708Sold
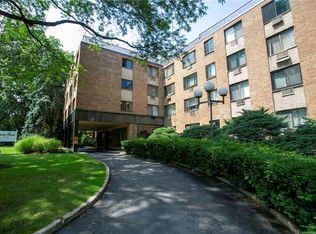
- $--2 bd1 ba1k sqft1101 E Midland Ave #202, Bronxville, NY 10708Off Market

- $172,0001 bd1 ba850 sqft1101 Midland Ave APT 340, Bronxville, NY 10708Sold

- $---- bd-- ba-- sqft1101 Midland Ave APT 302, Bronxville, NY 10708Off Market
- $---- bd-- ba-- sqft1101 Midland Ave APT 136, Bronxville, NY 10708Off Market
- $---- bd-- ba-- sqft1101 Midland Ave APT 139, Bronxville, NY 10708Off Market
- $---- bd-- ba-- sqft1101 Midland Ave APT 231, Bronxville, NY 10708Off Market
- $---- bd-- ba-- sqft1101 Midland Ave APT 325, Bronxville, NY 10708Off Market
- $---- bd-- ba-- sqft1101 Midland Ave APT 337, Bronxville, NY 10708Off Market
Nearby schools
GreatSchools rating
- 8/10School 30Grades: PK-8Distance: 0.5 mi
- 7/10Saunders Trades And Technical High SchoolGrades: 9-12Distance: 1.1 mi
Schools provided by the listing agent
- Elementary: Yonkers Early Childhood Academy
- Middle: Yonkers Middle School
- High: Yonkers High School
Source: OneKey® MLS as distributed by MLS GRID. This data may not be complete. We recommend contacting the local school district to confirm school assignments for this home.
- New York
- Westchester County
- Yonkers
- 10708
- Lawrence Park
- 1101 Midland Avenue Unit 303
Nearby cities
Nearby neighborhoods
Nearby zip codes
Other Yonkers Topics
