Skip main navigation
Off market
  • $223,300

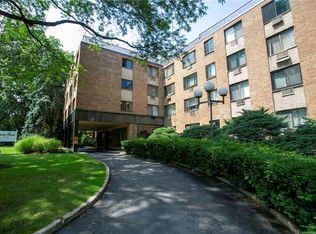
    1101 Midland Ave APT 306, Bronxville, NY 10708

    1beds
    900sqft
    Cooperative
    Built in 1970
    -- sqft lot
    $223,300 Zestimate®
    $248/sqft
    $2,981 Estimated rent

    Home value

    $223,300

    $201,000 - $246,000

    $2,981/mo

    Zestimate® history
    Loading
    Loading...

    Owner options

    List your home for rent

    $2,981/mo

    Rent Zestimate®

    Find your next renter with Zillow Rental Manager. Plus, with online applications, you can quickly screen prospective tenants – for free.

    Learn more

    $2,981/mo

    Rent Zestimate®

    Refinance and save

    $1,785/mo

    Est. payment

    Refinancing to a lower rate could help reduce your monthly payments and save thousands over the life of the loan.

    See today's rates

    $1,785/mo

    Est. payment

    Explore your selling options

    Work with a Zillow partner agent

    Leverage their expertise and Zillow's premium Showcase listings to get your home seen by more buyers.

    Get started

    List with your own agent

    Get your home in front of millions of buyers by listing it on Zillow.

    Learn how to do it

    Sell it yourself

    Take full control of how buyers see your home on Zillow by listing For Sale by Owner (FSBO).

    List your home

    What's special

    The perfect combination of convenience and comfort, this one-bedroom, one-bathroom apartment will tick all the boxes. Gleaming parquet wood floors complement the abundance of natural light and open-plan design ensuring a bright and inviting interior that will instantly feel like home. There s a covered terrace for entertaining guests while the kitchen has been completely remodeled. Here, stainless steel appliances, granite countertops and ample cabinetry will make catering for loved ones a pleasure and there s breakfast bar seating where friends can gather as you cook up a storm. The generous living and dining room offers space for a home office while large closets, including a walk-in closet, add functionality to this impressive home. You will live within a sought-after building with a doorman, indoor and outdoor parking plus a laundry on every floor. The central location will delight a wide range of buyers with the Cross County Shopping Mall, Metro North, dining options, parks, Sarah Lawrence College and major highways all just moments away.

    This property is off market, which means it's not currently listed for sale or rent on Zillow. This may be different from what's available on other websites or public sources.

    Facts & features

    Interior

    Bedrooms & bathrooms
    • Bedrooms: 1
    • Bathrooms: 2
    • Full bathrooms: 1
    • 1/2 bathrooms: 1
    Interior area
    • Total interior livable area: 900 sqft

    Construction

    Type & style
    • Home type: Cooperative
    • Architectural style: Mid Rise
    Condition
    • Year built: 1970

    Utilities & green energy

    • Sewer: Public Sewer
    • Water: Public

    Community & HOA

    HOA
    • Has HOA: Yes
    • HOA fee: $841 monthly
    Location
    • Region: Bronxville

    Financial & listing details

    • Price per square foot: $248/sqft
    • Inclusions: Dishwasher, Refrigerator, Oven/Range, Microwave, A/C Units, Ceiling Fan, Light Fixtures

    Price history

    DateEventPrice
    10/4/2021Sold$175,000-12.5%$194/sqft
    Source: OneKey® MLS as distributed by MLS GRID #H6081299 Report a problem
    2/10/2021Pending sale$199,900$222/sqft
    Source: OneKey® MLS as distributed by MLS GRID #H6081299 Report a problem
    12/1/2020Listed for sale$199,900$222/sqft
    Source: Elegran LLC #H6081299 Report a problem

    Public tax history

    Tax history is unavailable.

    Neighborhood: Lawrence Park

    Nearby schools

    GreatSchools rating
    Schools provided by the listing agent
    • Elementary: Yonkers Early Childhood Academy
    • Middle: Yonkers Middle School
    • High: Yonkers High School
    • District: Yonkers

    Source: The MLS. This data may not be complete. We recommend contacting the local school district to confirm school assignments for this home.