Skip main navigation
Sold for $219,000
  • $219,000

    1101 Midland Avenue #333, Bronxville, NY 10708

    1beds
    850sqft
    Stock Cooperative, Residential
    Built in 1972
    -- sqft lot
    $-- Zestimate®
    $258/sqft
    $2,405 Estimated rent

    Home value

    Not available

    Estimated sales range

    Not available

    $2,405/mo

    Zestimate® history
    Loading
    Loading...

    Owner options

    List your home for rent

    $2,405/mo

    Rent Zestimate®

    Find your next renter with Zillow Rental Manager. Plus, with online applications, you can quickly screen prospective tenants – for free.

    Learn more

    $2,405/mo

    Rent Zestimate®

    Refinance and save

    $1,255/mo

    Est. payment

    Refinancing to a lower rate could help reduce your monthly payments and save thousands over the life of the loan.

    See today's rates

    $1,255/mo

    Est. payment

    Explore your selling options

    Work with a Zillow partner agent

    Leverage their expertise and Zillow's premium Showcase listings to get your home seen by more buyers.

    Get started

    List with your own agent

    Get your home in front of millions of buyers by listing it on Zillow.

    Learn how to do it

    Sell it yourself

    Take full control of how buyers see your home on Zillow by listing For Sale by Owner (FSBO).

    List your home

    What's special

    Entry to lovely terraceHall bathGreat working kitchenHuge one bedroom unit
    Devon Plaza Coop in Bronxville/Yonkers convenient location!!!! Huge One Bedroom unit, 850 square feet, w/huge Living/Dining Rooms w/entry to lovely Terrace. Great working kitchen and hall bath. Priced to sell!!!!

    Zillow last checked:

    Listing updated:

    Listed by:

    Geraldine Violetti 914-282-4276,

    Village Realty of Westchester 914-779-5252

    Bought with:

    Non Member-MLS

    Buyer Representation Office

    Source: OneKey® MLS as distributed by MLS GRID,MLS#: 1022709MLS Logo

    Facts & features

    Interior

    Bedrooms & bathrooms
    • Bedrooms: 1
    • Bathrooms: 1
    • Full bathrooms: 1
    Bathroom 1
    • Description: Hall Bath in lovely condition
    • Level: First
    Dining room
    • Description: Huge Dining "L" from Living Room
    • Level: First
    Kitchen
    • Description: Large Kitchen w/entry to Dining and Living rooms
    • Level: First
    Living room
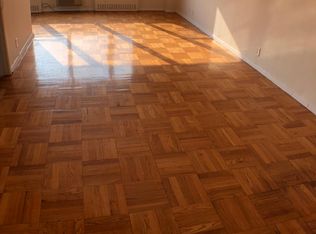
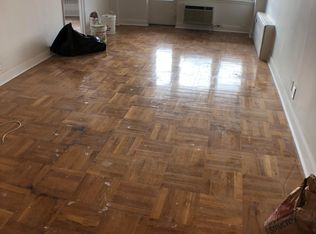
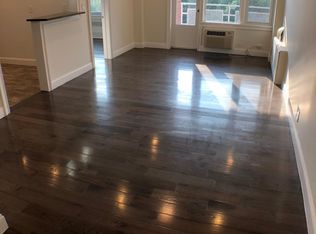
    • Description: Huge Living Room with Beautiful Wood Flooring and Entry to Terrace
    • Level: First
    Heating
    • Natural Gas
    Cooling
    • Wall/Window Unit(s)
    Appliances
    • Included: Dishwasher, Range, Refrigerator
    • Laundry: Laundry Room, Multiple Locations
    Features
    • First Floor Bedroom, First Floor Full Bath, Elevator, Entrance Foyer, Galley Type Kitchen, Walk Through Kitchen, Walk-In Closet(s)
    • Flooring: Wood
    • Attic: None
    • Has fireplace: No
    • Common walls with other units/homes: 2+ Common Walls
    Interior area
    • Total structure area: 850
    • Total interior livable area: 850 sqft

    Property

    Parking
    • Parking features: Assigned, Attached, Garage, On Street, Waitlist
    • Has uncovered spaces: Yes
    Features
    • Levels: One
    • Patio & porch: Terrace
    • Exterior features: Balcony
    • Has view: Yes
    • View description: Neighborhood, Trees/Woods
    Details
    • Special conditions: None

    Construction

    Type & style
    • Home type: Cooperative
    • Architectural style: Garden
    • Property subtype: Stock Cooperative, Residential
    • Attached to another structure: Yes
    Materials
    • Brick
    • Foundation: Block
    Condition
    • Actual
    • Year built: 1972
    • Major remodel year: 1972
    Details
    • Builder model: 1BR/1Bth with Terrace

    Utilities & green energy

    • Sewer: Public Sewer
    • Water: Public
    • Utilities for property: Cable Available, Phone Available

    Community & HOA

    Community
    • Security: Building Security, Smoke Detector(s)
    • Subdivision: Devon Plaza
    HOA
    • Has HOA: No
    Location
    • Region: Bronxville

    Financial & listing details

    • Price per square foot: $258/sqft
    • Date on market: 7/8/2026
    • Cumulative days on market: 14 days
    • Listing agreement: Exclusive Right To Sell
    • Listing terms: Cash,Conventional
    • Inclusions: Range, Refrigerator, Dishwasher, Air conditioners, Light Fixtures

    Price history

    DateEventPrice
    10/16/2026Sold$219,000-0.4%$258/sqft
    Source: OneKey® MLS as distributed by MLS GRID #1022709 Report a problem
    7/22/2026Pending sale$219,900$259/sqft
    Source: OneKey® MLS as distributed by MLS GRID #1022709 Report a problem
    7/8/2026Listed for sale$219,900+37.4%$259/sqft
    Source: OneKey® MLS as distributed by MLS GRID #1022709 Report a problem
    5/1/2009Listing removed$159,999$188/sqft
    Source: Century 21 #2837707 Report a problem
    2/14/2009Price change$159,999-10.6%$188/sqft
    Source: Century 21 #2837707 Report a problem
    12/24/2008Listed for sale$179,000$211/sqft
    Source: Century 21 #2837707 Report a problem

    Public tax history

    Tax history is unavailable.

    Neighborhood: Lawrence Park

    Nearby schools

    GreatSchools rating
    Schools provided by the listing agent
    • Elementary: Yonkers (School Choice)
    • Middle: Yonkers (School Choice)
    • High: Yonkers (School Choice)

    Source: OneKey® MLS as distributed by MLS GRID. This data may not be complete. We recommend contacting the local school district to confirm school assignments for this home.