Welcome Home to this beautifully updated, TURNKEY very spacious Condo in the quaint community of Chardonnay. Lower Level with walk out to a PRIVATE COVERED PATIO and view of a large yard that gives you the extended entertaining space you've been looking for right at your back door but without the maintenance of a single family home. This condo has so much to offer! Large Beautifully updated kitchen with Granite Counter Tops & NEW STAINLESS STEEL APPLIANCES. On-suite in Master with a recently added Double Vanity. Marble Counter tops in hall bathroom. All new fixtures. New Luxury Vinyl and Carpet through out. Fresh Paint, New fixtures, and Window Treatments. Not to mention the beautiful view from your master bedroom or patio. Larger than most Master Bedroom with sitting area that could be used as office space if needed. Very Large Laundry Room that could be used as an extended Pantry. Glass Patio door scheduled to be replaced. New Roof & Exterior Siding to be installed as well. HOME WARRANTY included. Agent Owned.
Sold for $200,000
$200,000
1101 Monterey Ln APT 102, Newport, KY 41076
2beds
1,140sqft
Condominium, Residential
Built in 2007
-- sqft lot
$204,600 Zestimate®
$175/sqft
$1,721 Estimated rent
Home value
$204,600
$194,000 - $215,000
$1,721/mo
Zestimate® history
Owner options
List your home for rent
$1,721/mo
Rent Zestimate®
Find your next renter with Zillow Rental Manager. Plus, with online applications, you can quickly screen prospective tenants – for free.
$1,721/mo
Rent Zestimate®
Refinance and save
$1,569/mo
Est. payment
Refinancing to a lower rate could help reduce your monthly payments and save thousands over the life of the loan.
$1,569/mo
Est. payment
Explore your selling options
Work with a Zillow partner agent
Leverage their expertise and Zillow's premium Showcase listings to get your home seen by more buyers.
Get startedList with your own agent
Get your home in front of millions of buyers by listing it on Zillow.
Learn how to do itSell it yourself
Take full control of how buyers see your home on Zillow by listing For Sale by Owner (FSBO).
List your homeWhat's special
New fixturesFresh paintPrivate covered patioNew stainless steel appliancesNew luxury vinylGranite counter topsWindow treatments
Zillow last checked:
Listing updated:
Listed by:
Laura Meiners 513-460-9707,
KW Seven Hills Realty
Bought with:
Alexandra Foor, 240989
Coldwell Banker Realty FM
Source: NKMLS,MLS#: 620484
Facts & features
Interior
Bedrooms & bathrooms
- Bedrooms: 2
- Bathrooms: 2
- Full bathrooms: 2
Primary bedroom
- Description: Adjoining Bathroom
- Features: Carpet Flooring, Window Treatments, Walk-In Closet(s), Bath Adjoins, Dressing Area, Ceiling Fan(s)
- Level: First
- Area: 252
- Dimensions: 21 x 12
Bedroom 2
- Features: Carpet Flooring
- Level: First
- Area: 144
- Dimensions: 12 x 12
Bathroom 2
- Description: Solid Surface Counters with Marble Finish
- Features: Full Finished Bath, Tub With Shower
- Level: First
- Area: 48
- Dimensions: 6 x 8
Family room
- Description: walk out to patio
- Features: Ceiling Fan(s), Luxury Vinyl Flooring
- Level: First
- Area: 364
- Dimensions: 28 x 13
Kitchen
- Description: Open Kitchen
- Features: Breakfast Bar
- Level: First
- Area: 165
- Dimensions: 11 x 15
Primary bath
- Description: On-Suite
- Features: Double Vanity, Shower, Luxury Vinyl Flooring
- Level: First
- Area: 64
- Dimensions: 8 x 8
Heating
- Forced Air, Electric
Cooling
- Central Air
Appliances
- Included: Stainless Steel Appliance(s), Electric Oven, Electric Range, Dishwasher, Disposal, Dryer, ENERGY STAR Qualified Appliances, Microwave, Refrigerator, Washer
- Laundry: Laundry Room, Main Level
Features
- Walk-In Closet(s), Pantry, High Speed Internet, Granite Counters, Double Vanity, Breakfast Bar, Ceiling Fan(s), High Ceilings
- Windows: Double Hung, Vinyl Frames
Interior area
- Total structure area: 1,140
- Total interior livable area: 1,140 sqft
Property
Parking
- Parking features: Driveway, No Garage
- Has uncovered spaces: Yes
Accessibility
- Accessibility features: Accessible Full Bath, Accessible Kitchen
Features
- Levels: One
- Stories: 1
- Patio & porch: Patio
- Exterior features: Private Yard
- Has view: Yes
- View description: Trees/Woods
Lot
- Size: 8,712 Square Feet
- Features: Cleared, Level, Wooded
Details
- Parcel number: 9999936357.81
- Zoning description: Residential
- Other equipment: Intercom
Construction
Type & style
- Home type: Condo
- Architectural style: Other
- Property subtype: Condominium, Residential
- Attached to another structure: Yes
Materials
- Brick, Vinyl Siding
- Foundation: Slab
- Roof: Shingle
Condition
- Existing Structure
- New construction: No
- Year built: 2007
Details
- Warranty included: Yes
Utilities & green energy
- Sewer: Public Sewer
- Water: Public
- Utilities for property: Cable Available, Water Available
Community & HOA
Community
- Security: Fire Sprinkler System, Smoke Detector(s)
HOA
- Has HOA: Yes
- Amenities included: Parking, Landscaping, Pool, Clubhouse, Fitness Center
- Services included: Association Fees, Maintenance Grounds, Maintenance Structure, Management, Snow Removal, Trash
- HOA fee: $253 monthly
Location
- Region: Newport
Financial & listing details
- Price per square foot: $175/sqft
- Tax assessed value: $118,700
- Annual tax amount: $1,424
- Date on market: 10/1/2025
- Cumulative days on market: 23 days
- Road surface type: Paved
Price history
| Date | Event | Price |
|---|---|---|
| 5/1/2024 | Sold | $200,000-2%$175/sqft |
Source:  NKMLS #620484 Report a problem NKMLS #620484 Report a problem | ||
| 4/4/2024 | Pending sale | $204,000$179/sqft |
Source: NKMLS #620484 Report a problem | ||
| 4/1/2024 | Price change | $204,000-2.4%$179/sqft |
Source: NKMLS #620484 Report a problem | ||
| 3/27/2024 | Price change | $209,000-4.6%$183/sqft |
Source: NKMLS #620484 Report a problem | ||
| 3/19/2024 | Listed for sale | $219,000$192/sqft |
Source: NKMLS #620484 Report a problem | ||
| 2/21/2024 | Pending sale | $219,000$192/sqft |
Source: NKMLS #620484 Report a problem | ||
| 2/16/2024 | Listed for sale | $219,000-4.8%$192/sqft |
Source: NKMLS #620484 Report a problem | ||
| 2/12/2024 | Listing removed | -- |
Source: NKMLS #620344 Report a problem | ||
| 2/9/2024 | Listed for sale | $230,000+93.8%$202/sqft |
Source: NKMLS #620344 Report a problem | ||
| 2/24/2021 | Sold | $118,700-5%$104/sqft |
Source: Public Record Report a problem | ||
| 1/18/2021 | Pending sale | $124,900$110/sqft |
Source: NKMLS #545273 Report a problem | ||
| 1/15/2021 | Listed for sale | $124,900+40.3%$110/sqft |
Source: NKMLS #545273 Report a problem | ||
| 3/8/2017 | Sold | $89,000+48.3%$78/sqft |
Source: Public Record Report a problem | ||
| 11/15/2012 | Sold | $60,000+5.9%$53/sqft |
Source: Public Record Report a problem | ||
| 8/6/2012 | Sold | $56,667-47.5%$50/sqft |
Source: Public Record Report a problem | ||
| 9/21/2007 | Sold | $107,850+13.6%$95/sqft |
Source: Public Record Report a problem | ||
| 7/1/2003 | Sold | $94,900$83/sqft |
Source: Public Record Report a problem | ||
Public tax history
| Year | Property taxes | Tax assessment |
|---|---|---|
| 2023 | $1,424 -4% | $118,700 |
| 2022 | $1,484 +33.4% | $118,700 +33.4% |
| 2021 | $1,113 +0% | $89,000 |
| 2018 | $1,112 -5.9% | $89,000 +11.3% |
| 2017 | $1,182 +16.1% | $80,000 |
| 2016 | $1,018 | $80,000 |
| 2015 | $1,018 +35.2% | $80,000 +33.3% |
| 2014 | $753 | $60,000 |
| 2013 | -- | $60,000 -44.4% |
| 2012 | -- | $107,850 |
| 2011 | -- | $107,850 |
| 2010 | -- | $107,850 |
| 2009 | -- | $107,850 |
| 2008 | -- | $107,850 -4.1% |
| 2007 | -- | $112,500 +18.5% |
| 2006 | -- | $94,900 |
| 2005 | -- | $94,900 +9489900% |
| 2004 | -- | $1 |
Find assessor info on the county website
Neighborhood: 41076
Nearby homes
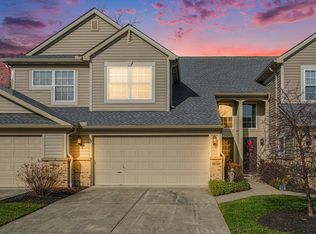
- $270,0003 bd2 ba1.8k sqft1002 Monterey Ln, Cold Spring, KY 41076Sold
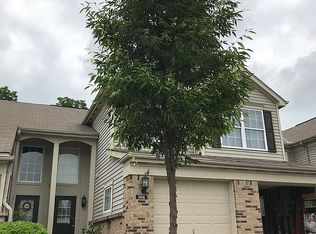
- $247,0002 bd3 ba1.7k sqft504 Monterey Ln, Newport, KY 41076Sold
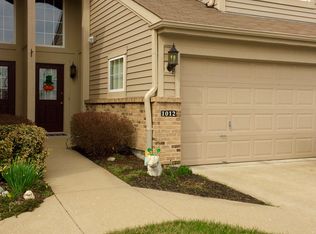
- $304,5003 bd2 ba1.8k sqft1012 Monterey Ln, Cold Spring, KY 41076Off Market
- $318,000-- bd-- ba-- sqftMonterey Ln, Cold Spring, KY 41076Off Market
- $306,300-- bd-- ba-- sqftMonterey Ln, Cold Spring, KY 41076Off Market
- $165,600-- bd-- ba-- sqftMonterey Ln, Cold Spring, KY 41076Off Market
- $305,600-- bd-- ba-- sqftMonterey Ln, Cold Spring, KY 41076Off Market
- $310,400-- bd-- ba-- sqftMonterey Ln, Cold Spring, KY 41076Off Market
Nearby schools
GreatSchools rating
- 8/10Donald E. Cline Elementary SchoolGrades: PK-5Distance: 1.1 mi
- 6/10Campbell County Middle SchoolGrades: 6-8Distance: 5.1 mi
- 9/10Campbell County High SchoolGrades: 9-12Distance: 8 mi
Schools provided by the listing agent
- Elementary: Donald E.Cline Elem
- Middle: Campbell County Middle School
- High: Campbell County High
Source: NKMLS. This data may not be complete. We recommend contacting the local school district to confirm school assignments for this home.
Get a cash offer in 3 minutes
Find out how much your home could sell for in as little as 3 minutes with a no-obligation cash offer.
Estimated market value
$204,600
Get a cash offer in 3 minutes
Find out how much your home could sell for in as little as 3 minutes with a no-obligation cash offer.
Estimated market value
$204,600
- Kentucky
- Campbell County
- Cold Spring
- 41076
- 1101 Monterey Ln Apartment 102
Nearby cities
Nearby zip codes
Other Cold Spring Topics
