Skip main navigation
Off market
  • $374,700

    1101 Monterey Pl, Wilmington, DE 19809

    3beds
    1,500sqft
    SingleFamily
    Built in 1957
    10,018 Square Feet Lot
    $374,700 Zestimate®
    $250/sqft
    $2,352 Estimated rent

    Home value

    $374,700

    $348,000 - $401,000

    $2,352/mo

    Zestimate® history
    Loading
    Loading...

    Owner options

    List your home for rent

    $2,352/mo

    Rent Zestimate®

    Find your next renter with Zillow Rental Manager. Plus, with online applications, you can quickly screen prospective tenants – for free.

    Learn more

    $2,352/mo

    Rent Zestimate®

    Refinance and save

    $2,300/mo

    Est. payment

    Refinancing to a lower rate could help reduce your monthly payments and save thousands over the life of the loan.

    See today's rates

    $2,300/mo

    Est. payment

    Explore your selling options

    Work with a Zillow partner agent

    Leverage their expertise and Zillow's premium Showcase listings to get your home seen by more buyers.

    Get started

    List with your own agent

    Get your home in front of millions of buyers by listing it on Zillow.

    Learn how to do it

    Sell it yourself

    Take full control of how buyers see your home on Zillow by listing For Sale by Owner (FSBO).

    List your home

    What's special

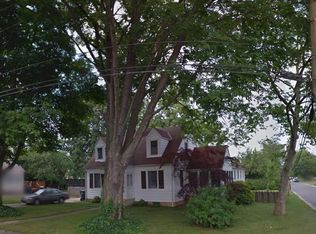
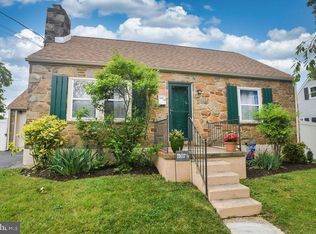
    Splendid suburban living in split-level on serene street in N. Wilm.! Tucked in charming Bellefonte niche, this sun-washed yellow siding/red brick 3 BRs/1 1/2 bath split level with chocolate brown door/shutters envelops one in warmth and creates welcoming impression. Black wrought iron lamp borders sidewalk and has surrounding spray of lush green plants, while mature trees dot lawn. Appreciate new roof, updated kitchen, recently painted rooms, refinished hardwood floors, and updated full bath. Main space is light-infused thanks to succession of 4 windows that line front wall. Steel gray paint with white baseboards offer neutral backdrop for pops of color through furnishings, area rugs and accessories, while hardwood floors ground room. Design main area as upscale LR with air of formality or create casual space where family gathers. Room dimensions are suited for both options. Beyond is DR, where bronze wrought-iron chandelier with up-lighting defines elegant space, while hardwoods and neutral colors continue. Myriad of muted-colored tile inset is nestled before French doors, and lends room dash of drama. Updated eat-in kitchen boasts tumble marble ceramic tile floor and backsplash, cherry cabinets with open shelving, perfect for cookbooks or candle, quartz countertops, and white appliances. Separate cabinets could serve as coffee/drink bar and touts dual-glass pane cabinet doors and stunning ceramic glass backsplash in hues of pale and slate blues paired with olive and lime greens! Hardwood steps lead up to hardwood hall and 3 nice-size BRs with DD closets and at least dual windows. Renovated full bath is large with angled tumble marble floor, cream cabinet vanity and dual-door wall cabinet for storage of toiletries. All-ceramic tile tub/shower is striking with highlight border of ceramic glass tile in sky blue, turquoise and bright green. Adjacent is linen closet with deep shelves, perfect for stashing towels. LL boasts light and airy den owing credit to cream painted wood paneling, 7 recessed lights and double window. Built-in corner 2-shelf cabinet commands this space for books and games, but room is spacious for cozy furniture. Back of room features W & D, PR with tan all-tile floor/wall, back door and access to 1-car garage with heavy-duty shelves/cabinets. Flat fenced-in back yard has shed and is shrouded in natural tree-lined privacy. Along perimeter is brick oven, sure to be used during cool fall evenings! Nearby necessities and niceties! Must-see!

    This property is off market, which means it's not currently listed for sale or rent on Zillow. This may be different from what's available on other websites or public sources.
    Facts & features

    Interior

    Bedrooms & bathrooms
    • Bedrooms: 3
    • Bathrooms: 2
    • Full bathrooms: 1
    • 1/2 bathrooms: 1
    Heating
    • Gas
    Cooling
    • Wall
    Appliances
    • Included: Dishwasher, Microwave, Range / Oven
    Features
    • Flooring: Hardwood
    • Basement: Finished
    Interior area
    • Total interior livable area: 1,500 sqft

    Property

    Parking
    • Parking features: Garage - Attached
    Features
    • Exterior features: Other, Brick
    Lot
    • Size: 10,018 Square Feet
    Details
    • Parcel number: 1700100007

    Construction

    Type & style
    • Home type: SingleFamily
    Materials
    • Foundation: Crawl/Raised
    • Roof: Asphalt
    Condition
    • Year built: 1957

    Community & HOA

    Location
    • Region: Wilmington

    Financial & listing details

    • Price per square foot: $250/sqft
    • Tax assessed value: $334,600

    Price history

    DateEventPrice
    12/13/2018Sold$260,000+0%$173/sqft
    Source: Public Record Report a problem
    10/1/2018Pending sale$259,900$173/sqft
    Source: Keller Williams Realty-Wilming #1003749026 Report a problem
    9/16/2018Listed for sale$259,900+36.8%$173/sqft
    Source: KW Realty-Wilmington #1003749026 Report a problem
    6/21/2007Sold$190,000$127/sqft
    Source: Public Record Report a problem

    Public tax history

    YearProperty taxesTax assessment
    2025-- $334,600 +494.3%
    2024$2,135 +9.3%$56,300
    2023$1,952 -1.7%$56,300
    2022$1,985 +0.1%$56,300
    2021$1,983 +58232.9%$56,300
    2020$3 -99.8%$56,300
    2019$1,983 +5.9%$56,300
    2017$1,872 +0.1%$56,300
    2016$1,871 $56,300
    2015$1,871 +8.7%$56,300
    2014$1,721 $56,300
    2013-- $56,300
    2012-- $56,300
    2011-- $56,300
    2010-- $56,300
    2009-- $56,300
    2008-- $56,300
    2007-- $56,300
    2006-- $56,300
    2005-- $56,300
    2004-- $56,300
    2003-- $56,300
    2002-- $56,300
    2001-- $56,300
    Find assessor info on the county website

    Neighborhood: 19809

    Nearby schools

    GreatSchools rating
    Schools provided by the listing agent
    • Elementary: MOUNT PLEASANT
    • Middle: DUPONT
    • High: MOUNT PLEASANT
    • District: Brandywine

    Source: The MLS. This data may not be complete. We recommend contacting the local school district to confirm school assignments for this home.

    Get a cash offer in 3 minutes
    Find out how much your home could sell for in as little as 3 minutes with a no-obligation cash offer.
    Estimated market value
    $374,700
    Get a cash offer in 3 minutes
    Find out how much your home could sell for in as little as 3 minutes with a no-obligation cash offer.
    Estimated market value
    $374,700