Skip main navigation
Sold for $255,000
  • $255,000

    1101 Morning Side Ct, Shawnee, OK 74804

    3beds
    1,450sqft
    Single Family Residence
    Built in 2025
    6,865.06 Square Feet Lot
    $256,600 Zestimate®
    $176/sqft
    $1,797 Estimated rent

    Home value

    $256,600

    $151,000 - $436,000

    $1,797/mo

    Zestimate® history
    Loading
    Loading...

    Owner options

    List your home for rent

    $1,797/mo

    Rent Zestimate®

    Find your next renter with Zillow Rental Manager. Plus, with online applications, you can quickly screen prospective tenants – for free.

    Learn more

    $1,797/mo

    Rent Zestimate®

    Refinance and save

    $1,660/mo

    Est. payment

    Refinancing to a lower rate could help reduce your monthly payments and save thousands over the life of the loan.

    See today's rates

    $1,660/mo

    Est. payment

    Explore your selling options

    Work with a Zillow partner agent

    Leverage their expertise and Zillow's premium Showcase listings to get your home seen by more buyers.

    Get started

    List with your own agent

    Get your home in front of millions of buyers by listing it on Zillow.

    Learn how to do it

    Sell it yourself

    Take full control of how buyers see your home on Zillow by listing For Sale by Owner (FSBO).

    List your home

    What's special

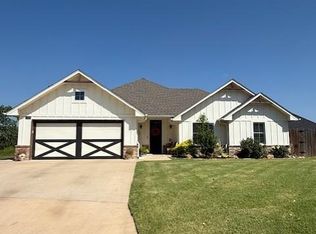
    Beautiful New Construction with High-End Upgrades on Quiet Cul-de-Sac This stunning 3-bedroom, 2-bath new construction home offers an elevated level of craftsmanship and design, featuring an inviting blend of natural tones, warm textures, and modern finishes throughout. The desirable light brick exterior with bold black trim and roof delivers striking curb appeal, complemented by seamless gutters, full sod, and a professional landscaping package. Located on a peaceful cul-de-sac in the Grove School District, this home combines style, efficiency, and comfort—all backed by a 1-year builder’s warranty for peace of mind. Step inside to discover luxury wood-look LVP flooring throughout, paired with a designer mix of painted and stained woodwork that adds character and warmth to every room. The spacious kitchen includes stainless steel appliances, granite countertops, a breakfast bar, and pantry, offering both function and beauty. In the living area, a state-of-the-art electric fireplace with remote allows you to personalize flame color, brightness, and ambiance for any setting or season. The primary suite is a true retreat with double vanities, granite countertops, a walk-in closet with built-in dresser, and granite accents carried into every window sill—a thoughtful upgrade that elevates the home’s overall feel. Both bathrooms feature the same premium finishes for a cohesive, upscale look. Built with efficiency and longevity in mind, this home offers extra insulation exceeding city code requirements—including the garage—for improved soundproofing, comfort, and energy savings. The garage is fully finished to match the interior and includes an insulated garage door with an exterior keypad for convenience. Outdoor living is equally enjoyable thanks to the extended covered patio, ideal for grilling, relaxing, or entertaining while enjoying your fully sodded yard and upgraded landscaping.

    Zillow last checked:

    Listing updated:

    Listed by:

    Patty Wagstaff 405-818-0934,

    Berkshire Hathaway-Benchmark

    Bought with:

    Brenda E Kennedy, 138485

    KW Summit Shawnee

    Source: MLSOK/OKCMAR as distributed by MLS GRID,MLS#: 1196919MLS Logo

    Facts & features

    Interior

    Bedrooms & bathrooms
    • Bedrooms: 3
    • Bathrooms: 2
    • Full bathrooms: 2
    Primary bedroom
    • Description: Built Ins,Ceiling Fan,Double Vanities,Tub & Shower,Walk In Closet
    Kitchen
    • Description: Breakfast Bar,Eating Space,Pantry
    Living room
    • Description: Fireplace
    Heating
    • Central
    Cooling
    • Has cooling: Yes
    Appliances
    • Included: Free-Standing Gas Oven
    • Laundry: Laundry Room
    Features
    • Ceiling Fan(s), Combo Woodwork
    • Flooring: Vinyl
    • Number of fireplaces: 1
    • Fireplace features: Electric
    Interior area
    • Total structure area: 1,450
    • Total interior livable area: 1,450 sqft

    Property

    Parking
    • Total spaces: 2
    • Parking features: Concrete
    • Garage spaces: 2
    Features
    • Levels: One
    • Stories: 1
    • Patio & porch: Patio
    • Exterior features: Rain Gutters
    Lot
    • Size: 6,865 sqft
    • Dimensions: 60 x 160
    • Features: Cul-De-Sac
    Details
    • Parcel number: 1101NONEMorningSide74804
    • Special conditions: None

    Construction

    Type & style
    • Home type: SingleFamily
    • Architectural style: Modern Farmhouse,Traditional
    • Property subtype: Single Family Residence
    Materials
    • Brick
    • Foundation: Slab
    • Roof: Composition
    Condition
    • Year built: 2025
    Details
    • Builder name: Peltier Construction LLC

    Utilities & green energy

    • Utilities for property: Cable Available, High Speed Internet, Public

    Community & neighborhood

    Location
    • Region: Shawnee

    HOA & financial

    HOA
    • Has HOA: Yes
    • HOA fee: $150 annually
    • Services included: Common Area Maintenance

    Other

    Other facts
    • Listing terms: Conventional,Sell FHA or VA,Rural Housing Services,VA

    Price history

    DateEventPrice
    11/26/2025Sold$255,000-1.9%$176/sqft
    Source: MLSOK/OKCMAR as distributed by MLS GRID #1196919 Report a problem
    10/24/2025Pending sale$259,900$179/sqft
    Source: MLSOK/OKCMAR as distributed by MLS GRID #1196919 Report a problem
    10/20/2025Listed for sale$259,900+73.3%$179/sqft
    Source: MLSOK/OKCMAR as distributed by MLS GRID #1196919 Report a problem
    8/13/2019Sold$150,000+552.2%$103/sqft
    Source: Public Record Report a problem
    12/22/2009Sold$23,000$16/sqft
    Source: Public Record Report a problem

    Public tax history

    YearProperty taxesTax assessment
    2025$336 -0.4%$3,600
    2024$338 -1.3%$3,600
    2023$342 +1.9%$3,600
    2022$336 -0.9%$3,600
    2021$339 +0.2%$3,600
    2020$338 +16.2%$3,600 +17.6%
    2019$291 $3,060
    2018$291 +0.4%$3,060
    2017$290 -0.5%$3,060 +0.6%
    2016$291 +18.9%$3,043 +5%
    2015$245 +5.2%$2,898 +5%
    2014$233 -0.9%$2,760
    2013$235 +0.1%$2,760
    2012$235 -4.7%$2,760
    2011$246 $2,760
    2010-- $2,760 +475%
    2009-- $480
    2008-- $480

    Find assessor info on the county website

    Neighborhood: 74804

    Nearby schools

    GreatSchools rating
    Schools provided by the listing agent
    • Elementary: Grove Lower ES
    • Middle: Grove MS
    • High: Grove Public School

    Source: MLSOK/OKCMAR as distributed by MLS GRID. This data may not be complete. We recommend contacting the local school district to confirm school assignments for this home.

    Get a cash offer in 3 minutes
    Find out how much your home could sell for in as little as 3 minutes with a no-obligation cash offer.
    Estimated market value
    $256,600
    Get a cash offer in 3 minutes
    Find out how much your home could sell for in as little as 3 minutes with a no-obligation cash offer.
    Estimated market value
    $256,600