Skip main navigation
Sold for $390,000
  • $390,000

    1101 Mountainview Dr, Wayne, PA 19087

    2beds
    1,230sqft
    Condominium
    Built in 1985
    -- sqft lot
    $406,800 Zestimate®
    $317/sqft
    $2,180 Estimated rent

    Home value

    $406,800

    $386,000 - $427,000

    $2,180/mo

    Zestimate® history
    Loading
    Loading...

    Owner options

    List your home for rent

    $2,180/mo

    Rent Zestimate®

    Find your next renter with Zillow Rental Manager. Plus, with online applications, you can quickly screen prospective tenants – for free.

    Learn more

    $2,180/mo

    Rent Zestimate®

    Refinance and save

    $2,473/mo

    Est. payment

    Refinancing to a lower rate could help reduce your monthly payments and save thousands over the life of the loan.

    See today's rates

    $2,473/mo

    Est. payment

    Explore your selling options

    Work with a Zillow partner agent

    Leverage their expertise and Zillow's premium Showcase listings to get your home seen by more buyers.

    Get started

    List with your own agent

    Get your home in front of millions of buyers by listing it on Zillow.

    Learn how to do it

    Sell it yourself

    Take full control of how buyers see your home on Zillow by listing For Sale by Owner (FSBO).

    List your home

    What's special

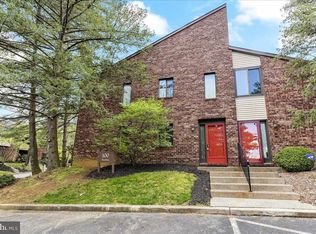
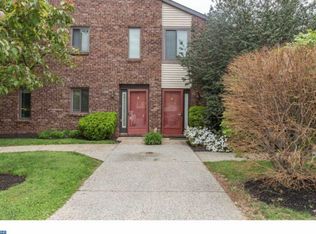
    Welcome to 1101 Mountainview Drive, a truly move-in ready 2 bed, 2 bath condo featuring tasteful finishes and upgrades located in the Tredyffrin-Easttown School District. Enter the spacious foyer boasting newer tile floors that guide you into the open-concept living and dining room, with sliders leading out to the private patio extending the living space outside. The adjacent kitchen offers tons of counter space for the home chef and has been updated with sleek granite countertops, mosaic tile backsplash, ample soft-close cabinetry, and stainless steel appliances. Enjoy the ease of one floor living with both bedrooms on the main level, however, still enjoy the privacy you crave with the bedrooms on opposite sides of the home. The spacious primary bedroom boasts three closets, updated with closet organizers, and a stunning en suite with a beautifully tiled walk-in shower. The sunlit second bedroom has easy access to a fully renovated bath with a tub/shower combo. The unit is complete with a laundry room and newer water heater and was gently lived in as the current owner spent 6 months of the year in Florida. With easy access to the PA Turnpike, Routes 202, 422, and 30 and all the shopping and dining available on the Main Line and King of Prussia, the location is ideal!

    Zillow last checked:

    Listing updated:

    Listed by:

    Lauren Dickerman 610-363-4383,

    Keller Williams Real Estate -Exton,

    Co-Listing Agent: Tricia S Kiddie 610-580-3299,

    Keller Williams Real Estate -Exton

    Bought with:

    Lauren Dickerman, RS315399

    Keller Williams Real Estate -Exton

    Erinn Corry, RS326118

    Keller Williams Real Estate -Exton

    Source: Bright MLS,MLS#: PACT2073198MLS Logo

    Facts & features

    Interior

    Bedrooms & bathrooms
    • Bedrooms: 2
    • Bathrooms: 2
    • Full bathrooms: 2
    • Main level bathrooms: 2
    • Main level bedrooms: 2
    Basement
    • Area: 0
    Heating
    • Forced Air, Natural Gas
    Cooling
    • Central Air, Electric
    Appliances
    • Included: Gas Water Heater
    • Laundry: Main Level, Laundry Room, In Unit
    Features
    • Entry Level Bedroom, Primary Bath(s), Bathroom - Stall Shower, Bathroom - Tub Shower, Upgraded Countertops, Kitchen - Gourmet, Dining Area
    • Flooring: Carpet
    • Has basement: No
    • Has fireplace: No
    Interior area
    • Total structure area: 1,230
    • Total interior livable area: 1,230 sqft
    • Finished area above ground: 1,230
    • Finished area below ground: 0

    Property

    Parking
    • Parking features: Parking Lot
    Accessibility
    • Accessibility features: None
    Features
    • Levels: One
    • Stories: 1
    • Patio & porch: Patio
    • Pool features: None
    Lot
    • Size: 1,230 sqft
    Details
    • Additional structures: Above Grade, Below Grade
    • Parcel number: 4305 3010
    • Zoning: RES
    • Special conditions: Standard

    Construction

    Type & style
    • Home type: Condo
    • Architectural style: Traditional
    • Property subtype: Condominium
    • Attached to another structure: Yes
    Materials
    • Brick
    Condition
    • Excellent
    • New construction: No
    • Year built: 1985

    Utilities & green energy

    • Sewer: Public Sewer
    • Water: Public

    Community & neighborhood

    Location
    • Region: Wayne
    • Subdivision: Chesterbrook
    • Municipality: TREDYFFRIN TWP

    HOA & financial

    HOA
    • Has HOA: No
    • Services included: Snow Removal, Trash, Common Area Maintenance, Maintenance Grounds, Maintenance Structure
    • Association name: Mountainview Condo Association
    Other fees
    • Condo and coop fee: $230 monthly

    Other

    Other facts
    • Listing agreement: Exclusive Right To Sell
    • Listing terms: Cash,Conventional,VA Loan
    • Ownership: Fee Simple

    Price history

    DateEventPrice
    10/4/2024Sold$390,000+6.8%$317/sqft
    Source: Bright MLS #PACT2073198 Report a problem
    9/4/2024Pending sale$365,000$297/sqft
    Source: Bright MLS #PACT2073198 Report a problem
    9/3/2024Listed for sale$365,000+40.9%$297/sqft
    Source: Bright MLS #PACT2073198 Report a problem
    10/5/2015Sold$259,000+142.1%$211/sqft
    Source: Public Record Report a problem
    12/18/2000Sold$107,000+86.1%$87/sqft
    Source: Public Record Report a problem
    5/27/1994Sold$57,500$47/sqft
    Source: Public Record Report a problem

    Public tax history

    YearProperty taxesTax assessment
    2025$3,781 +2.3%$100,390
    2024$3,695 +8.3%$100,390
    2023$3,412 +3.1%$100,390
    2022$3,310 +2.3%$100,390
    2021$3,236 +637.8%$100,390
    2020$439 -85.3%$100,390
    2019$2,985 +1.9%$100,390
    2018$2,930 +9900.3%$100,390
    2017$29 $100,390
    2016-- $100,390
    2015-- $100,390
    2014-- $100,390
    2013-- $100,390
    2012-- $100,390
    2011-- $100,390
    2010-- $100,390
    2009-- $100,390
    2008-- $100,390
    2007-- $100,390
    2006-- $100,390
    2005-- $100,390
    2004-- $100,390
    2003-- $100,390
    2000-- $100,390

    Find assessor info on the county website

    Neighborhood: 19087

    Nearby schools

    GreatSchools rating
    Schools provided by the listing agent
    • Middle: Valley Forge
    • High: Conestoga Senior
    • District: Tredyffrin-easttown

    Source: Bright MLS. This data may not be complete. We recommend contacting the local school district to confirm school assignments for this home.

    Get a cash offer in 3 minutes
    Find out how much your home could sell for in as little as 3 minutes with a no-obligation cash offer.
    Estimated market value
    $406,800
    Get a cash offer in 3 minutes
    Find out how much your home could sell for in as little as 3 minutes with a no-obligation cash offer.
    Estimated market value
    $406,800