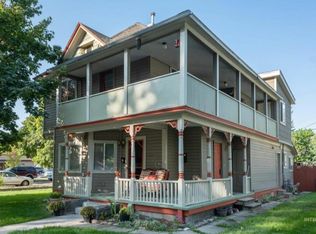
Welcome to this beautiful,historic Queen Anne Victorian that blends comfort and character in Boise’s sought after North End, just minutes from the Capitol, St. Luke’s, Boise Co op, Hyde Park, dining, and miles of hiking trails. Situated on a large corner lot, the fully fenced yard features a sparkling Sundance spa for your own private retreat. A detached brick garage, previously used as an art studio, offers flexible space, extra parking, and approval for a 900 sq ft ADU. Inside, enjoy a light filled living area with a large bay window and hardwood floors. The kitchen features white cabinetry, open shelving, and a dedicated coffee bar, with a bright nook surrounded by windows and granite counters. The main level bedroom includes bay windows and a newly remodeled bath with a walk in shower. Upstairs offers a spacious family room with a custom gas fireplace with extended seating-ideal for gathering and relaxing. A versatile craft room or potential laundry, and a large bonus room for yoga, exercise, or studio use. The home includes four bedrooms and 2.5 baths, with two generous upstairs bedrooms, one with access to a private second story porch overlooking a tree lined street. BTVA Attic space as per seller. Space for a 3 car garage off the alley and possible ADU!
Active
$1,185,000
1101 N 8th St, Boise, ID 83702
4beds
3baths
3,704sqft
Single Family Residence
Built in 1900
6,534 Square Feet Lot
$1,127,100 Zestimate®
$320/sqft
$-- HOA
What's special
Detached brick garageDedicated coffee barHardwood floorsLarge corner lotFully fenced yardTwo generous upstairs bedroomsSpacious family room
- 59 days |
- 1,388 |
- 48 |
Likely to sell faster than
Zillow last checked:
Listing updated:
Listed by:
Bonnie Burry Main:208-672-9000,
Keller Williams Realty Boise,
Kate Burry 208-559-4509
Source: IMLS,MLS#: 98985255
Loading...
Facts & features
Interior
Bedrooms & bathrooms
- Bedrooms: 4
- Bathrooms: 3
- Main level bathrooms: 1
- Main level bedrooms: 2
Primary bedroom
- Level: Main
- Area: 156
- Dimensions: 13 x 12
Bedroom 2
- Level: Main
- Area: 180
- Dimensions: 15 x 12
Bedroom 3
- Level: Upper
- Area: 150
- Dimensions: 15 x 10
Bedroom 4
- Level: Upper
- Area: 154
- Dimensions: 14 x 11
Dining room
- Level: Main
Family room
- Level: Upper
- Area: 196
- Dimensions: 14 x 14
Kitchen
- Level: Main
- Area: 176
- Dimensions: 16 x 11
Living room
- Level: Main
- Area: 216
- Dimensions: 18 x 12
Office
- Level: Main
- Area: 63
- Dimensions: 9 x 7
Heating
- Forced Air, Natural Gas
Cooling
- Central Air
Appliances
- Included: Gas Water Heater, Dishwasher, Disposal, Oven/Range Freestanding, Refrigerator, Washer, Dryer
Features
- Guest Room, Den/Office, Family Room, Double Vanity, Walk-In Closet(s), Breakfast Bar, Pantry, Kitchen Island, Solid Surface Counters, Tile Counters, Number of Baths Main Level: 1, Number of Baths Upper Level: 1
- Flooring: Hardwood, Carpet
- Has basement: No
- Has fireplace: Yes
- Fireplace features: Gas
Interior area
- Total structure area: 3,704
- Total interior livable area: 3,704 sqft
- Finished area above ground: 2,804
- Finished area below ground: 0
Property
Parking
- Total spaces: 1
- Parking features: Detached, RV Access/Parking, Alley Access
- Garage spaces: 1
Features
- Levels: Two Story w/ Below Grade
- Patio & porch: Covered Patio/Deck
- Fencing: Partial,Wood
Lot
- Size: 6,534 Square Feet
- Dimensions: 116 x 61
- Features: Standard Lot 6000-9999 SF, Near Public Transit, Garden, Sidewalks, Corner Lot, Auto Sprinkler System, Full Sprinkler System
Details
- Additional structures: Shed(s), Separate Living Quarters
- Parcel number: R0415500340
- Zoning: City of Boise-R-2/HD-O
Construction
Type & style
- Home type: SingleFamily
- Property subtype: Single Family Residence
Materials
- Frame, Wood Siding
- Foundation: Crawl Space
- Roof: Composition
Condition
- Year built: 1900
Utilities & green energy
- Water: Public
- Utilities for property: Sewer Connected
Community & HOA
Community
- Subdivision: Andola Add
Location
- Region: Boise
Financial & listing details
- Price per square foot: $320/sqft
- Tax assessed value: $1,103,200
- Annual tax amount: $9,015
- Date on market: 5/7/2026
- Listing terms: Cash,Consider All,Conventional,FHA,VA Loan
- Ownership: Fee Simple,Fractional Ownership: No
- Road surface type: Paved
Estimated market value
$1,127,100
$1.07M - $1.18M
$4,155/mo
Price history
Price history is unavailable.
Public tax history
| Year | Property taxes | Tax assessment |
|---|---|---|
| 2025 | $7,872 +8.6% | $1,103,200 +11.2% |
| 2024 | $7,249 +10.5% | $992,500 +12.3% |
| 2023 | $6,560 +5.9% | $884,100 +0.3% |
| 2022 | $6,197 +10.7% | $881,600 +27.4% |
| 2021 | $5,596 -4.9% | $692,000 +21.1% |
| 2020 | $5,883 +21.9% | $571,300 +7.1% |
| 2019 | $4,825 +4.2% | $533,600 +27.7% |
| 2018 | $4,629 +6.8% | $417,800 +8.2% |
| 2017 | $4,334 | $386,200 +9.4% |
| 2016 | $4,334 | $352,900 +7.4% |
| 2015 | $4,334 +39.5% | $328,700 +46.2% |
| 2012 | $3,107 -20% | $224,900 +5.9% |
| 2011 | $3,885 -2.9% | $212,400 -8.9% |
| 2010 | $3,999 +0.3% | $233,100 -6.1% |
| 2009 | $3,986 +146.5% | $248,200 -14.1% |
| 2007 | $1,617 -6.8% | $288,900 +33.1% |
| 2006 | $1,735 +23.3% | $217,000 +26.2% |
| 2003 | $1,407 +20.5% | $172,000 +8.9% |
| 2002 | $1,168 +9.2% | $158,000 +34.6% |
| 2001 | $1,070 | $117,400 |
Find assessor info on the county website
Monthly payment
Est. payment$--/mo
Payment breakdown
Explore the cost of this home by adjusting the details. Changes won't be saved.All calculations are estimates and provided by Zillow, Inc. for informational purposes only. Actual amounts may vary.
HOA fees may include property taxes on listings classified as Co-Ops. Contact the listing agent and/or owner for fee details.
Mortgage interest rates are dependent on a number of factors, including credit score, down payment, and repayment length. Interest rate data provided by Zillow Group Marketplace, Inc. as of 1/1/1970 from various mortgage lenders with which we have lead or other similar arrangements; the Estimated Payment is an average of those rates.
See how much you could borrow to make a competitive offer.
Climate risks
Neighborhood: North End
Nearby schools
GreatSchools rating
- 7/10Longfellow Elementary SchoolGrades: PK-6Distance: 0.3 mi
- 8/10North Junior High SchoolGrades: 7-9Distance: 0.3 mi
- 8/10Boise Senior High SchoolGrades: 9-12Distance: 0.3 mi
Schools provided by the listing agent
- Elementary: Longfellow
- Middle: North Jr
- High: Boise
- District: Boise School District #1
Source: IMLS. This data may not be complete. We recommend contacting the local school district to confirm school assignments for this home.
A local agent can set up tours, give advice and negotiate with sellers.
- Idaho
- Ada County
- Boise
- 83702
- North End
- 1101 N 8th St