Skip main navigation
Accepting back-up offers
  • $184,900

    1101 N Cedar St, Searcy, AR 72143

    3beds
    1,352sqft
    : 
    Loading
    Get pre-qualified
    Single Family Residence
    Built in 1970
    0.32 Acres Lot
    $178,700 Zestimate®
    $137/sqft
    $-- HOA

    What's special

    Recently updated cabinetsGranite countertopsNewer water heaterPull out drawersFresh neutral paint
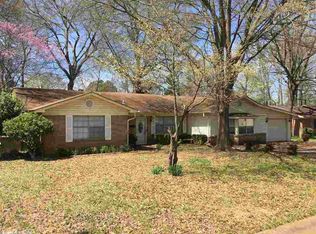
    Updated & remodeled 3-bedroom, 2 -bath brick house has a 2-car garage with shop space inside. It is located in an established neighborhood with shade trees at the end of a low traffic cul-de-sac. Updates include New HVAC & roof in 2018, recently updated cabinets, granite countertops, pull out drawers, hardwood & vinyl plank flooring, appliances, newer water heater & fresh neutral paint. The back yard has a smaller fenced in area for children or pets but much larger yard surrounding it with lots of shade & firepit area. Relax & drink morning coffee on the large 200 sq ft covered back porch. Located within minutes of churches, shopping, bike trails, doctor offices & hospital, restaurants, Harding University & ASU Searcy as well as city park with splash pad, pickleball & more! Appointment only, See agent remarks.
    10 days
    |
    614
    |
    105
    |

    Likely to sell faster than

    Zillow last checked:

    Listing updated:

    Listed by:

    David Lorton 501-230-1613,

    Searcy Hometown Realty 501-593-8599

    Source: CARMLS,MLS#: 26026434MLS Logo

    Loading...

      Facts & features

      Interior

      Bedrooms & bathrooms
      • Bedrooms: 3
      • Bathrooms: 2
      • Full bathrooms: 2
      Rooms
      • Room types: Great Room
      Dining room
      • Features: Kitchen/Dining Combo, Breakfast Bar
      Heating
      • Natural Gas
      Cooling
      • Electric
      Appliances
      • Included: Free-Standing Range, Gas Range, Dishwasher, Plumbed For Ice Maker, Electric Water Heater
      • Laundry: Washer Hookup, Electric Dryer Hookup, Laundry Room
      Features
      • Built-in Features, Ceiling Fan(s), Breakfast Bar, Granite Counters, Pantry, Sheet Rock, Sheet Rock Ceiling, 3 Bedrooms Same Level
      • Flooring: Wood, Tile, Luxury Vinyl
      • Windows: Window Treatments
      • Attic: Attic Vent-Turbo
      • Has fireplace: Yes
      • Fireplace features: Woodburning-Site-Built
      Interior area
      • Total structure area: 1,352
      • Total interior livable area: 1,352 sqft

      Property

      Parking
      • Total spaces: 2
      • Parking features: Garage, Two Car, Garage Door Opener, Other
      • Has garage: Yes
      Features
      • Levels: One
      • Stories: 1
      • Patio & porch: Deck
      • Exterior features: Shop
      • Fencing: Full
      Lot
      • Size: 0.32 Acres
      • Dimensions: 90 x 158
      • Features: Level, Cul-De-Sac, Subdivided, Flood Insurance Required
      Details
      • Parcel number: 01602976000

      Construction

      Type & style
      • Home type: SingleFamily
      • Architectural style: Traditional
      • Property subtype: Single Family Residence
      Materials
      • Brick, Metal/Vinyl Siding
      • Foundation: Crawl Space
      • Roof: Shingle
      Condition
      • New construction: No
      • Year built: 1970

      Utilities & green energy

      • Electric: Elec-Municipal (+Entergy)
      • Sewer: Public Sewer
      • Water: Public

      Community & HOA

      Community
      • Security: Smoke Detector(s)
      • Subdivision: SUNNY HILL ADD (SEARCY)
      HOA
      • Has HOA: No
      Location
      • Region: Searcy

      Financial & listing details

      • Price per square foot: $137/sqft
      • Tax assessed value: $92,550
      • Annual tax amount: $751
      • Date on market: 6/30/2026
      • Listing terms: VA Loan,FHA,Conventional,Cash,USDA Loan
      • Road surface type: Paved

        Estimated market value

        $178,700

        $170,000 - $188,000

        $1,161/mo

        Price history

        DateEventPrice
        6/30/2026Listed for sale$184,900+42.3%$137/sqft
        Source: CARMLS #26026434 Report a problem
        8/23/2023Sold$129,900$96/sqft
        Source: CARMLS #23021636 Report a problem
        7/20/2023Contingent$129,900$96/sqft
        Source: CARMLS #23021636 Report a problem
        7/14/2023Listed for sale$129,900+73.2%$96/sqft
        Source: CARMLS #23021636 Report a problem
        2/28/2014Sold$75,000+0.1%$55/sqft
        Source: Public Record Report a problem
        12/30/2013Price change$74,900-6.3%$55/sqft
        Source: RE/MAX Advantage #10364929 Report a problem
        11/28/2013Price change$79,900-7.1%$59/sqft
        Source: RE/MAX Advantage #10364929 Report a problem
        10/30/2013Price change$86,000-8.4%$64/sqft
        Source: RE/MAX Advantage #10364929 Report a problem
        9/26/2013Listed for sale$93,900-7%$69/sqft
        Source: RE/MAX Advantage #10364929 Report a problem
        11/20/2006Sold$101,000+4.1%$75/sqft
        Source: Public Record Report a problem
        6/1/2006Sold$97,000$72/sqft
        Source: Public Record Report a problem

        Public tax history

        YearProperty taxesTax assessment
        2025$152 -39.8%$18,510
        2024$252 -23%$18,510
        2023$327 -13.3%$18,510
        2022$377 $18,510
        2021$377 +5.1%$18,510 +2.5%
        2020$358 $18,060
        2019$358 -6.5%$18,060
        2018$383 -47.7%$18,060
        2017$733 $18,060
        2016$733 +3.5%$18,060 +3.5%
        2015$708 $17,450
        2014$708 $17,450
        2013$708 $17,450
        2012-- $17,450
        2011-- $17,450 +10.9%
        2010-- $15,730
        2009-- $15,730 +8.9%
        2008-- $14,450
        2007-- $14,450
        2006-- $14,450 +18.2%
        2005-- $12,220
        2004-- $12,220
        2003-- $12,220 +7.5%
        2002-- $11,370
        2001-- $11,370
        Find assessor info on the county website

        Monthly payment

        Est. payment

        Payment breakdown

        Explore the cost of this home by adjusting the details. Changes won't be saved.
        All calculations are estimates and provided by Zillow, Inc. for informational purposes only. Actual amounts may vary.
        HOA fees may include property taxes on listings classified as Co-Ops. Contact the listing agent and/or owner for fee details.
        Mortgage interest rates are dependent on a number of factors, including credit score, down payment, and repayment length. Interest rate data provided by Zillow Group Marketplace, Inc. as of 1/1/1970 from various mortgage lenders with which we have lead or other similar arrangements; the Estimated Payment is an average of those rates.
        See how much you could borrow to make a competitive offer.

        Climate risks

        Neighborhood: 72143

        Getting around

        33 / 100
        Car-Dependent
        47 / 100
        Somewhat Bikeable

        Nearby schools

        GreatSchools rating
        Schools provided by the listing agent
        • High: Searcy

        Source: CARMLS. This data may not be complete. We recommend contacting the local school district to confirm school assignments for this home.

        A local agent can set up tours, give advice and negotiate with sellers.

        A local lender can help you make sure your offer is ready when you are.

        Browse local experts

        Similar homes