Skip main navigation
Sold for $1,275,000
  • $1,275,000

    1101 N Emerson Street, Denver, CO 80218

    5beds
    4,967sqft
    Single Family Residence
    Built in 1894
    4,791 Square Feet Lot
    $1,662,300 Zestimate®
    $257/sqft
    $6,084 Estimated rent

    Home value

    $1,662,300

    $1.48M - $1.88M

    $6,084/mo

    Zestimate® history
    Loading
    Loading...

    Owner options

    List your home for rent

    $6,084/mo

    Rent Zestimate®

    Find your next renter with Zillow Rental Manager. Plus, with online applications, you can quickly screen prospective tenants – for free.

    Learn more

    $6,084/mo

    Rent Zestimate®

    Refinance and save

    $5,911/mo

    Est. payment

    Refinancing to a lower rate could help reduce your monthly payments and save thousands over the life of the loan.

    See today's rates

    $5,911/mo

    Est. payment

    Explore your selling options

    Work with a Zillow partner agent

    Leverage their expertise and Zillow's premium Showcase listings to get your home seen by more buyers.

    Get started

    List with your own agent

    Get your home in front of millions of buyers by listing it on Zillow.

    Learn how to do it

    Sell it yourself

    Take full control of how buyers see your home on Zillow by listing For Sale by Owner (FSBO).

    List your home

    What's special

    Private yardGuest suiteCustom vent-a-hoodOffice areaWet barLong viewsAnderson doors
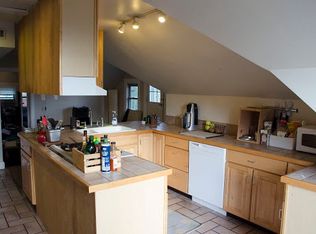
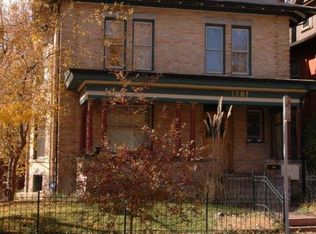
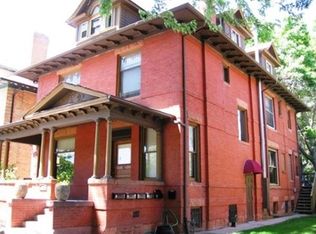
    STUNNING REMODEL IN CAPITOL HILL WITH ALL THE RETRO CHARM*Come check all of the details*ALL NEW PELLA WINDOWS and Anderson Doors. ALL NEW LIGHTING throughout. Gourmet Kitchen with Stone Counters and Thermador appliances and custom Vent-A-Hood to handle the 18,000 BTU GAS 2 Oven Stove with heating oven*Semi-Custom Cabinetry and Brizo Champagne Kitchen fixtures*Bocchi Sapphire Blue Double Sink*Brass Hammered Wet Bar in Kitchen and 3rd Floor Bar Area*Primary bedroom suite on 2nd floor as well as 3 additional bedroom*Plenty of Customized Closet Space. BATHS: All Stone and Marble Countertops*All BATHROOMS have Toto Fixtures. Untouched Hardwood Floors and Trim. Carpeted 3rd Floor with Wet Bar and Media & Office Area* Guest Suite on 3rd floor*Work at home with LONG VIEWS to Mountains OFF OF DECK. Newer HVAC Systems w/ Separate system for the 3rd floor* French Doors Lead to the patio and private yard with Off Street Parking for 3 Vehicles*Also there is a rough estimate from a contractor at $38,000 to construct a 2-car garage at back of property Unfinished basement ready to finish*Great location close to shopping, restaurants and parks.

    Zillow last checked:

    Listing updated:

    Listed by:

    Kimberly Pitaniello 303-579-0350,

    RE/MAX Alliance

    Bought with:

    Lisa Nguyen, 40045795

    RE/MAX Professionals

    Elizabeth Lee, 100086224

    RE/MAX Professionals

    Source: REcolorado as distributed by MLS GRID,MLS#: 2088523MLS Logo

    Facts & features

    Interior

    Bedrooms & bathrooms
    • Bedrooms: 5
    • Bathrooms: 4
    • Full bathrooms: 1
    • 3/4 bathrooms: 3
    • Main level bathrooms: 1
    Primary bedroom
    • Description: Primary Suite With Fireplace
    • Level: Upper
    Bedroom
    • Description: Large Bedroom With Bay Windows
    • Level: Upper
    Bedroom
    • Level: Upper
    Bedroom
    • Description: Built In Closet
    • Level: Upper
    Bedroom
    • Description: 3rd Floor Bedroom Guest Suite
    • Level: Upper
    Bathroom
    • Description: Powder Bath With Shower And Chevron Tile Floors
    • Level: Main
    Bathroom
    • Description: Completely Remodeled
    • Level: Upper
    Bathroom
    • Description: Remodeled With Soaking Tub
    • Level: Upper
    Bathroom
    • Description: 3rd Floor Remodeled With Cheveron Tild Floors
    • Level: Upper
    Dining room
    • Description: Fireplace And Pocket Doors
    • Level: Main
    Great room
    • Description: Off Kitchen Eating Area With Tv Area
    • Level: Main
    Kitchen
    • Description: Granite Counters, New Cabinets And Ss Thermadore Appliances
    • Level: Main
    Laundry
    • Description: Full Size Stacked Washer/Dryer Closet By Primary Bedroom
    • Level: Upper
    Living room
    • Description: Beautiful Fireplace And Woodwork
    • Level: Main
    Media room
    • Description: 3rd Floor Media Room With Wet Bar And Beverage Center
    • Level: Upper
    Office
    • Description: 3rd Floor
    • Level: Upper
    Sun room
    • Description: Just Off Kitchen With Access To Back Yard And Patio
    • Level: Main
    Heating
    • Forced Air, Natural Gas
    Cooling
    • Central Air
    Appliances
    • Included: Bar Fridge, Dishwasher, Disposal, Dryer, Microwave, Range, Range Hood, Washer, Wine Cooler
    • Laundry: Laundry Closet
    Features
    • Eat-in Kitchen, Entrance Foyer, Granite Counters, High Ceilings, Kitchen Island, Primary Suite, Walk-In Closet(s), Wet Bar
    • Flooring: Carpet, Tile, Wood
    • Windows: Bay Window(s), Double Pane Windows
    • Basement: Full
    • Number of fireplaces: 3
    • Fireplace features: Dining Room, Living Room, Master Bedroom
    Interior area
    • Total structure area: 4,967
    • Total interior livable area: 4,967 sqft
    • Finished area above ground: 3,569
    • Finished area below ground: 0

    Property

    Parking
    • Total spaces: 3
    • Parking features: Asphalt, Lighted
    • Details: Off Street Spaces: 3
    Features
    • Levels: Three Or More
    • Patio & porch: Covered, Front Porch, Patio
    • Exterior features: Balcony, Private Yard
    • Fencing: Full
    Lot
    • Size: 4,791 Square Feet
    • Features: Corner Lot, Level, Near Public Transit
    • Residential vegetation: Grassed
    Details
    • Parcel number: 502229011
    • Zoning: G-RH-3
    • Special conditions: Standard,Real Estate Owned

    Construction

    Type & style
    • Home type: SingleFamily
    • Architectural style: Traditional
    • Property subtype: Single Family Residence
    Materials
    • Brick
    • Roof: Composition
    Condition
    • Updated/Remodeled
    • Year built: 1894

    Utilities & green energy

    • Sewer: Public Sewer
    • Water: Public

    Community & HOA

    Community
    • Subdivision: Capitol Hill
    HOA
    • Has HOA: No
    Location
    • Region: Denver

    Financial & listing details

    • Price per square foot: $257/sqft
    • Tax assessed value: $1,840,100
    • Annual tax amount: $8,021
    • Date on market: 1/19/2023
    • Listing terms: Cash,Conventional,Jumbo
    • Exclusions: Any Remotes
    • Ownership: Bank/GSE

    Price history

    DateEventPrice
    4/18/2024Sold$1,275,000-22.7%$257/sqft
    Source: REcolorado as distributed by MLS GRID #2088523 Report a problem
    3/20/2023Listing removed--
    Source: RE/MAX International Report a problem
    1/19/2023Listed for sale$1,649,400-13.2%$332/sqft
    Source: RE/MAX International #2088523 Report a problem
    1/13/2021Listing removed--
    Source: REcolorado as distributed by MLS GRID Report a problem
    12/8/2020Price change$1,900,000-5%$383/sqft
    Source: Vp Roberts Group Llc #6789811 Report a problem
    11/21/2020Listed for sale$1,999,000+175.7%$402/sqft
    Source: Vp Roberts Group Llc #6789811 Report a problem
    6/5/2017Listing removed$1,250
    Source: Owner Report a problem
    5/30/2017Listed for rent$1,250
    Source: Owner Report a problem
    3/3/2007Sold$725,000+8.2%$146/sqft
    Source: Public Record Report a problem
    11/7/2003Sold$670,000+11.7%$135/sqft
    Source: Public Record Report a problem
    6/4/2003Sold$600,000+6.2%$121/sqft
    Source: Public Record Report a problem
    2/16/1999Sold$565,000+221%$114/sqft
    Source: Public Record Report a problem
    6/1/1995Sold$176,000$35/sqft
    Source: Public Record Report a problem

    Public tax history

    YearProperty taxesTax assessment
    2024$9,267 +11.5%$119,600 -3.1%
    2023$8,310 +3.6%$123,460 +18.1%
    2022$8,021 +59.8%$104,500 -2.8%
    2021$5,020 +2.9%$107,500 +58.9%
    2020$4,879 +3.8%$67,660 -0.7%
    2019$4,699 $68,133 +12.2%
    2018$4,699 +0.3%$60,740
    2017$4,685 +2.5%$60,740 +3.8%
    2016$4,570 +16.3%$58,490
    2015$3,929 0%$58,490 +23.6%
    2014$3,931 +9.4%$47,310 -22.7%
    2002$3,594 $61,180 +181.9%
    2001-- $21,700
    Find assessor info on the county website

    Neighborhood: Capitol Hill

    Nearby schools

    GreatSchools rating
    Schools provided by the listing agent
    • Elementary: Dora Moore
    • Middle: Morey
    • High: East
    • District: Denver 1

    Source: REcolorado as distributed by MLS GRID. This data may not be complete. We recommend contacting the local school district to confirm school assignments for this home.

    Get a cash offer in 3 minutes
    Find out how much your home could sell for in as little as 3 minutes with a no-obligation cash offer.
    Estimated market value
    $1,662,300
    Get a cash offer in 3 minutes
    Find out how much your home could sell for in as little as 3 minutes with a no-obligation cash offer.
    Estimated market value
    $1,662,300