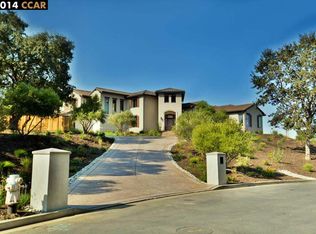
Spectacular sunroomPrivate country paradiseCovered round penSprawling single story homeLarge center islandIncredible locationSpacious great room
Welcome to the custom country home you've always dreamed of! Incredible location at the foot of Mt Diablo, on prestigious North Gate Road. Your private, country paradise is just a few minutes from excellent schools & all of the conveniences of downtown Walnut Creek. Enjoy an unbelievable 23,000 SQFT covered arena & barn, a beautiful sprawling single story home & a large second structure that has functioned as a shop, living space & office. Barn has 26-30 stalls w/paddocks, 4 gorgeous tack rooms, exquisite grooming stations/cross ties & much more! Separate covered round pen, hay barn & grain silo. Access Mt Diablo's incredibly groomed trails on horseback, bike or foot. A-2 zoning gives you the opportunity to create a lifestyle! City water & utilities! At approx. 2,627 square feet, the main home has 3 bedrooms + a spectacular sunroom. A spacious great room is the heart of the home, where all can gather around a large center island, in a kitchen fit for a gourmet chef. Gorgeous landscape front & back. The main home has a 3 car attached garage. The 2nd structure has an oversized 2 stall garage + shop + approx. 1,775 sqft of finished space, w/2 very large rooms on the ground floor & a large studio + loft areas, up. Be sure to see the property website with floor plans, video & 3D tour.
381 days
|
986
|
40
|
Zillow last checked:
Listing updated:
Listed by:
Lisa Hopkins-CochranDRE #01111126925-964-5010,
Compass
Source: CCAR,MLS#: 41105277
Facts & features
Interior
Bedrooms & bathrooms
Bedrooms: 5
Bathrooms: 4
Full bathrooms: 3
Partial bathrooms: 1
Rooms
Room types: 3 Bedrooms, 2.5 Baths, Primary Bedrm Suite - 1, Main Entry, 1 Bedroom, 1 Bath, Loft, Den, Dining Room, Family Room, Office, Workshop
Bathroom
Features: Stall Shower, Updated Baths, Tub, Tub with Jets, Window
Kitchen
Features: Breakfast Bar, Counter - Solid Surface, Stone Counters, Dishwasher, Disposal, Gas Range/Cooktop, Kitchen Island, Pantry, Range/Oven Free Standing, Updated Kitchen
Heating
Forced Air
Cooling
Ceiling Fan(s), Central Air, Other
Appliances
Included: Dishwasher, Gas Range, Free-Standing Range
Laundry: Laundry Room, Common Area
Features
In-Law Floorplan, Storage, Unfinished Room, Breakfast Bar, Counter - Solid Surface, Pantry, Updated Kitchen, Central Vacuum
Explore the cost of this home by adjusting the details. Changes won't be saved.
Principal & interest
$1,547
Mortgage insurance
$0
Property taxes
$170
Home insurance
$105
HOA fees
$0
Utilities
Not included
All calculations are estimates and provided by Zillow, Inc. for informational purposes only. Actual amounts may vary.
HOA fees may include property taxes on listings classified as Co-Ops. Contact the listing agent and/or owner for fee details.
Mortgage interest rates are dependent on a number of factors, including credit score, down payment, and repayment length. Interest rate data provided by Zillow Group Marketplace, Inc. as of 1/1/1970 from various mortgage lenders with which we have lead or other similar arrangements; the Estimated Payment is an average of those rates.
See how much you could borrow to make a competitive offer.