Skip main navigation
Closed
  • $265,000

    1101 N Helfrich Ave, Evansville, IN 47720

    4beds
    1,998sqft
    Single Family Residence
    Built in 1956
    7,840 Square Feet Lot
    $266,300 Zestimate®
    $--/sqft
    $1,815 Estimated rent

    Home value

    $266,300

    $237,000 - $301,000

    $1,815/mo

    Zestimate® history
    Loading
    Loading...

    Owner options

    List your home for rent

    $1,815/mo

    Rent Zestimate®

    Find your next renter with Zillow Rental Manager. Plus, with online applications, you can quickly screen prospective tenants – for free.

    Learn more

    $1,815/mo

    Rent Zestimate®

    Refinance and save

    $1,615/mo

    Est. payment

    Refinancing to a lower rate could help reduce your monthly payments and save thousands over the life of the loan.

    See today's rates

    $1,615/mo

    Est. payment

    Explore your selling options

    Work with a Zillow partner agent

    Leverage their expertise and Zillow's premium Showcase listings to get your home seen by more buyers.

    Get started

    List with your own agent

    Get your home in front of millions of buyers by listing it on Zillow.

    Learn how to do it

    Sell it yourself

    Take full control of how buyers see your home on Zillow by listing For Sale by Owner (FSBO).

    List your home

    What's special

    Privacy fenceFreshly landscapedCrown moldingGood size kitchenLots of new flooringNew lightingBeautiful paned replacement windows
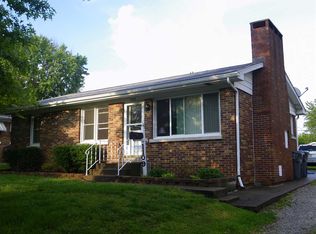
    Western Terrace-Brick ranch style home boosts approximate 2000 sq ft of finished living space. This possible 4 bedroom, 2 bath home has had tons of recent updates including: fresh paint in every room, lots of new flooring, some new doors, beautiful paned replacement windows, new lighting, new blinds, freshly landscaped, battery back-up sump pump just to name a few! Open concept living/dining room is complimented by crown molding, columns, handscraped wood and ceramic flooring. Good size kitchen features walk-in pantry, new vinyl wood look flooring, pull out pantry, pull out spice rack, ceramic backsplash along with a breakfast bar. Main floor bath has new vanity, light, mirror, linen cabinet, fiberglass tub/shower is also accented by an attractive glass/ceramic border. HUGE second bathroom is showcased by ceramic walk-in shower w/glass door, dual vanity with glass vessel bowl sinks. Rec room will provide that needed extra space for entertaining. Nice size laundry provides additional storage and shelving. Unbelievable storage includes 3 walk-in closets plus the 24x24 garage with new opener. Privacy fence and patio will make grilling and hosting a breeze. The 24 x 24 detached garage has a 6 year old roof will easily house 2 cars. AHS Shield Complete warranty is already in place and is transferrable. Heathly Spaces Warranty is also transferrable.

    Zillow last checked:

    Listing updated:

    Listed by:

    Paula A Haller Office:812-491-3721,

    ERA FIRST ADVANTAGE REALTY, INC

    Bought with:

    Mitchell Berry, RB18001705

    @properties

    Source: IRMLS,MLS#: 202617762MLS Logo

    Facts & features

    Interior

    Bedrooms & bathrooms
    • Bedrooms: 4
    • Bathrooms: 2
    • Full bathrooms: 2
    • Main level bedrooms: 2
    Bedroom 1
    • Level: Main
    Bedroom 2
    • Level: Main
    Dining room
    • Level: Main
    • Area: 110
    • Dimensions: 10 x 11
    Family room
    • Level: Lower
    • Area: 192
    • Dimensions: 12 x 16
    Kitchen
    • Level: Main
    • Area: 198
    • Dimensions: 18 x 11
    Living room
    • Level: Main
    • Area: 195
    • Dimensions: 15 x 13
    Heating
    • Natural Gas
    Cooling
    • Central Air
    Appliances
    • Included: Disposal, Dishwasher, Microwave, Refrigerator, Electric Range, Gas Water Heater
    Features
    • Breakfast Bar, Walk-In Closet(s), Crown Molding, Open Floorplan, Pantry, Double Vanity
    • Flooring: Vinyl, Ceramic Tile
    • Windows: Double Pane Windows, Blinds
    • Basement: Full,Sump Pump
    • Has fireplace: No
    • Fireplace features: Dining Room
    Interior area
    • Total structure area: 1,998
    • Total interior livable area: 1,998 sqft
    • Finished area above ground: 999
    • Finished area below ground: 999

    Property

    Parking
    • Total spaces: 2.5
    • Parking features: Detached, Garage Door Opener, Asphalt
    • Garage spaces: 2.5
    • Has uncovered spaces: Yes
    Features
    • Levels: One
    • Stories: 1
    • Patio & porch: Patio, Porch
    • Fencing: Privacy
    Lot
    • Size: 7,840 Square Feet
    • Dimensions: 60x130
    • Features: Level, Landscaped
    Details
    • Parcel number: 820522018129.012025
    • Other equipment: Sump Pump+Battery Backup

    Construction

    Type & style
    • Home type: SingleFamily
    • Property subtype: Single Family Residence
    Materials
    • Brick
    Condition
    • New construction: No
    • Year built: 1956
    Details
    • Warranty included: Yes

    Utilities & green energy

    • Sewer: City
    • Water: City

    Community & HOA

    Community
    • Security: Carbon Monoxide Detector(s), Smoke Detector(s)
    • Subdivision: Western Terrace
    Location
    • Region: Evansville

    Financial & listing details

    • Tax assessed value: $222,200
    • Annual tax amount: $3,783
    • Date on market: 5/12/2026

    Price history

    DateEventPrice
    6/5/2026Sold$265,000+1%
    Source: IRMLS #202617762 Report a problem
    5/14/2026Pending sale$262,500
    Source: IRMLS #202617762 Report a problem
    5/12/2026Listed for sale$262,500+100.4%
    Source: IRMLS #202617762 Report a problem
    3/24/2021Listing removed--
    Source: Owner Report a problem
    4/24/2016Listing removed$131,000$66/sqft
    Source: Owner Report a problem
    3/24/2016Listed for sale$131,000+3.1%$66/sqft
    Source: Owner Report a problem
    5/30/2013Listing removed$127,000$64/sqft
    Source: Owner Report a problem
    4/17/2013Price change$127,000-1.6%$64/sqft
    Source: Owner Report a problem
    3/31/2013Listed for sale$129,000$65/sqft
    Source: Owner Report a problem

    Public tax history

    YearProperty taxesTax assessment
    2025$4,698 +7.4%$222,200 +2.1%
    2024$4,372 +2.1%$217,700 +8.3%
    2023$4,282 +34.3%$201,100 +2.2%
    2022$3,188 +106.5%$196,800 +36.6%
    2021$1,544 +0.5%$144,100 -0.1%
    2020$1,536 +3.8%$144,200
    2019$1,480 +0.6%$144,200 +4.8%
    2018$1,471 +14%$137,600 +1.1%
    2017$1,290 $136,100 +13.6%
    2016$1,290 +0.9%$119,800 -1.4%
    2014$1,279 -2%$121,500 +9.5%
    2013$1,305 +12.6%$111,000 -0.2%
    2012$1,158 +6.7%$111,200 -0.6%
    2011$1,086 +7.3%$111,900
    2010$1,011 +11.5%$111,900
    2009$907 $111,900 -4.1%
    2008-- $116,700
    2007-- $116,700
    2006-- --
    2003-- $27,430
    2001-- $27,430
    Find assessor info on the county website

    Neighborhood: Western Terrace

    Nearby schools

    GreatSchools rating
    Schools provided by the listing agent
    • Elementary: West Terrace
    • Middle: Perry Heights
    • High: Francis Joseph Reitz
    • District: Evansville-Vanderburgh School Corp.

    Source: IRMLS. This data may not be complete. We recommend contacting the local school district to confirm school assignments for this home.

    Get pre-qualified for a loan
    At Zillow Home Loans, we can pre-qualify you in as little as 5 minutes with no impact to your credit score.

    An equal housing lender. NMLS #10287.

    Sell for more on Zillow
    Get a Zillow Showcase℠ listing at no additional cost and you could sell for .
    $266,300
    2% more
    +$5,326
    With Zillow Showcase(estimated)
    $271,626