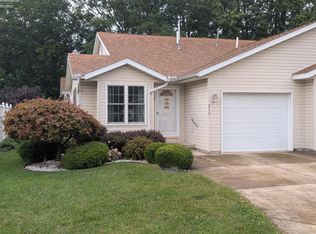
Welcome home to this beautifully remodeled 3-bedroom 2-bath home! The spacious primary bedroom features its own full bath, while the large living room offers a cozy wood-burning fireplace. The updated kitchen boasts a new quartz countertop, and the bright sunroom with new windows provides the perfect space to relax. Recent updates include new flooring throughout, fresh interior paint, completely remodeled full bathrooms, a new hot water heater, and several new Pella windows. Outside, enjoy a large covered back patio, attached garage, and an additional lot included with the property. The second lot is the same size as the main lot, bringing the total property to just over half an acre and providing plenty of room for outdoor activities, expansion, or future possibilities. This move-in-ready home has been thoughtfully updated and is ready for its new owner!
Under contract
$270,000
1101 N Main St, Clyde, OH 43410
3beds
1,561sqft
Single Family Residence
Built in 1990
0.27 Acres Lot
$264,700 Zestimate®
$173/sqft
$-- HOA
What's special
- 15 days
- 786
- 66
Zillow last checked:
Listing updated:
Listed by:
Michael Lorenzen 419-779-1020,
Key Realty LTD
Source: NORIS,MLS#: 10012940
Facts & features
Interior
Bedrooms & bathrooms
- Bedrooms: 3
- Bathrooms: 2
- Full bathrooms: 2
Bedroom 2
- Features: Ceiling Fan(s)
- Level: Main
- Dimensions: 11 x 10
Bedroom 3
- Features: Ceiling Fan(s)
- Level: Main
- Dimensions: 11 x 11
Other
- Features: Ceiling Fan(s)
- Level: Main
- Dimensions: 20 x 14
Kitchen
- Level: Main
- Dimensions: 20 x 13
Laundry
- Level: Main
- Dimensions: 8 x 4
Living room
- Level: Main
- Dimensions: 21 x 15
Sun room
- Level: Main
- Dimensions: 12 x 11
Heating
- Forced Air, Natural Gas
Cooling
- Ceiling Fan(s), Central Air
Appliances
- Laundry: Electric Dryer Hookup, Main Level, Washer Hookup
Features
- Ceiling Fan(s), Primary Bathroom
- Flooring: Carpet, Luxury Vinyl
- Has basement: No
- Number of fireplaces: 1
- Fireplace features: Family Room, Wood Burning
- Common walls with other units/homes: No Common Walls
Interior area
- Total structure area: 1,561
- Total interior livable area: 1,561 sqft
Video & virtual tour
Property
Parking
- Total spaces: 2
- Parking features: Concrete, Attached Garage, Driveway, Garage Door Opener
- Garage spaces: 2
- Has uncovered spaces: Yes
Features
- Levels: One
- Patio & porch: Rear Patio, Covered Porch
Lot
- Size: 0.27 Acres
- Dimensions: 80x150
Details
- Additional structures: Shed(s)
- Additional parcels included: 326000009501
- Parcel number: 326000009504
- Other equipment: DC Well Pump
Construction
Type & style
- Home type: SingleFamily
- Property subtype: Single Family Residence
Materials
- Vinyl Siding
- Foundation: Crawl Space
- Roof: Shingle
Condition
- New construction: No
- Year built: 1990
Utilities & green energy
- Sewer: Public Sewer
- Water: Public
- Utilities for property: Electricity Connected, Natural Gas Connected, Sewer Connected, Water Connected
Community & HOA
Community
- Subdivision: None
HOA
- Has HOA: No
Location
- Region: Clyde
Financial & listing details
- Price per square foot: $173/sqft
- Tax assessed value: $211,400
- Annual tax amount: $2,839
- Date on market: 9/11/2026
- Listing terms: Cash,Conventional
- Electric utility on property: Yes
Estimated market value
$264,700
$251,000 - $278,000
$1,723/mo
Price history
| Date | Event | Price |
|---|---|---|
| 9/14/2026 | Contingent | $270,000$173/sqft |
Source: Firelands MLS #20263526 Report a problem | ||
| 9/11/2026 | Listed for sale | $270,000$173/sqft |
Source: Firelands MLS #20263526 Report a problem | ||
Public tax history
| Year | Property taxes | Tax assessment |
|---|---|---|
| 2025 | $2,839 -0.3% | $73,990 |
| 2024 | $2,847 +58.1% | $73,990 +45% |
| 2023 | $1,801 +6.9% | $51,030 |
| 2022 | $1,685 -1.1% | $51,030 |
| 2021 | $1,703 +14.7% | $51,030 +14.9% |
| 2020 | $1,485 +1.2% | $44,420 |
| 2019 | $1,467 -4.7% | $44,420 |
| 2018 | $1,539 +8.1% | $44,420 +9% |
| 2017 | $1,424 +8.5% | $40,740 |
| 2016 | $1,312 | $40,740 |
| 2015 | $1,312 -10.7% | $40,740 -5.1% |
| 2014 | $1,470 +2.4% | $42,950 |
| 2013 | $1,435 -0.2% | $42,950 |
| 2012 | $1,438 -5.1% | $42,950 -10% |
| 2011 | $1,515 +0.2% | $47,710 |
| 2010 | $1,512 +0.1% | $47,710 |
| 2009 | $1,511 -25.6% | -- |
| 2008 | $2,032 +1.3% | -- |
| 2007 | $2,005 +102.5% | -- |
| 2006 | $990 -43.5% | -- |
| 2005 | $1,753 +12.5% | -- |
| 2004 | $1,558 +0.2% | $44,980 |
| 2003 | $1,555 +39.5% | $44,980 +45.7% |
| 2002 | $1,115 +0.3% | $30,870 |
| 2001 | $1,111 +5% | $30,870 |
| 2000 | $1,058 | $30,870 |
Find assessor info on the county website
Monthly payment
Est. payment
Payment breakdown
Explore the cost of this home by adjusting the details. Changes won't be saved.Climate risks
Neighborhood: 43410
Nearby schools
Schools provided by the listing agent
- Elementary: Clyde
- Middle: McPherson
- High: Clyde
Source: NORIS. This data may not be complete. We recommend contacting the local school district to confirm school assignments for this home.
Similar homes
- $314,9004 bd3 ba2k sqft4360 County Road 183, Clyde, OH 43410For Sale
 MLS ID #20263199, Monica Camarata, Century 21 Bolte Real Estate. Firelands MLS
 - $171,0003 bd3 ba1.9k sqft106 W Grant St, Clyde, OH 43410For Sale
 MLS ID #20262842, Michelle Harrison, The Holden Agency. Firelands MLS
 - $137,9004 bd2 ba1.6k sqft408 Vine St, Clyde, OH 43410For Sale
 MLS ID #20262583, Melissa Gerber, Wendt Key Team Realty. Firelands MLS
 - $141,5002 bd2 ba962 sqft210 Grand Ave, Clyde, OH 43410For Sale
 MLS ID #20263496, Michael Dziak, Century 21 Bolte Real Estate. Firelands MLS
