Brand New! This charming 2-bedroom home is perfect for first-time buyers or those looking to downsize. Featuring low-maintenance vinyl plank flooring with cozy carpeted bedrooms, a welcoming front porch, and a relaxing patio, this home is designed for easy living. The kitchen shines with stainless steel appliances, including a dishwasher, microwave, and stove. Plus, enjoy huge savings with a 10-year tax rebate, keeping more money in your pocket! A 1-year builder warranty provides peace of mind. Don’t miss this incredible opportunity for affordable, hassle-free homeownership!
Pending
$189,900
1101 N Main St, Ottawa, KS 66067
2beds
735sqft
Single Family Residence
Built in 2026
6,492 Square Feet Lot
$190,000 Zestimate®
$258/sqft
$-- HOA
What's special
- 8 days
- 91
- 13
Zillow last checked:
Listing updated:
Listed by:
Sharon Hubbard 785-241-6380,
RE/MAX Connections
Source: Heartland MLS as distributed by MLS GRID,MLS#: 2645350
Facts & features
Interior
Bedrooms & bathrooms
- Bedrooms: 2
- Bathrooms: 1
- Full bathrooms: 1
Primary bedroom
- Level: Main
Bedroom 2
- Level: Main
Primary bathroom
- Level: Main
Kitchen
- Level: Main
Living room
- Level: Main
Heating
- Heat Pump
Cooling
- Heat Pump
Appliances
- Included: Dishwasher, Microwave, Free-Standing Electric Oven, Stainless Steel Appliance(s)
Features
- Ceiling Fan(s), Walk-In Closet(s)
- Flooring: Carpet, Luxury Vinyl
- Basement: Slab
- Has fireplace: No
Interior area
- Total structure area: 735
- Total interior livable area: 735 sqft
- Finished area above ground: 735
- Finished area below ground: 0
Property
Parking
- Parking features: Off Street
Features
- Patio & porch: Porch
Lot
- Size: 6,492 Square Feet
- Features: City Lot
Details
- Parcel number: 999999
Construction
Type & style
- Home type: SingleFamily
- Architectural style: Craftsman
- Property subtype: Single Family Residence
Materials
- Stone Veneer, Wood Siding
- Roof: Composition
Condition
- Year built: 2026
Details
- Builder name: Vanknight Homes, LLC
Utilities & green energy
- Sewer: Public Sewer
- Water: Public
Community & HOA
Community
- Subdivision: Bowles Sheldon & Toppings
HOA
- Has HOA: No
Location
- Region: Ottawa
Financial & listing details
- Price per square foot: $258/sqft
- Annual tax amount: $352
- Date on market: 10/10/2026
- Listing terms: Cash,Conventional,FHA,USDA Loan,VA Loan
- Ownership: Investor
Estimated market value
$190,000
$181,000 - $200,000
$1,259/mo
Price history
| Date | Event | Price |
|---|---|---|
| 10/11/2026 | Pending sale | $189,900$258/sqft |
Source:  Heartland MLS as distributed by MLS GRID #2645350 Report a problem | ||
| 10/10/2026 | Listed for sale | $189,900$258/sqft |
Source: Heartland MLS as distributed by MLS GRID #2645350 Report a problem | ||
Public tax history
Tax history is unavailable.
Monthly payment
Est. payment
Payment breakdown
Explore the cost of this home by adjusting the details. Changes won't be saved.Climate risks
Neighborhood: 66067
Nearby schools
Schools provided by the listing agent
- Elementary: Lincoln
- Middle: Ottawa
- High: Ottawa
Source: Heartland MLS as distributed by MLS GRID. This data may not be complete. We recommend contacting the local school district to confirm school assignments for this home.


Similar homes
- $199,9502 bd1 ba908 sqft510 E Massasoit St, Ottawa, KS 66067For Sale
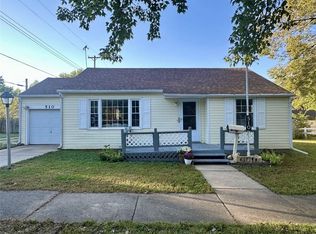 MLS ID #2645951, Daryl Stottlemire, ReeceNichols Town & Country. Heartland MLS as distributed by MLS GRID
- $195,0002 bd1 ba736 sqft618 N Cedar St, Ottawa, KS 66067For Sale
 MLS ID #2639530, Deb Price, The Kansas Property Place. Heartland MLS as distributed by MLS GRID
- $195,0002 bd1 ba784 sqft212 S Poplar St, Ottawa, KS 66067For Sale
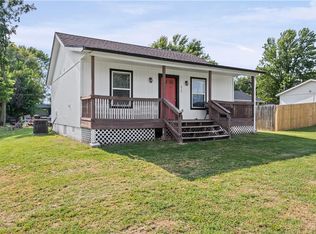 MLS ID #2635814, Mandi Rae Gipson, RE/MAX Connections. Heartland MLS as distributed by MLS GRID
- $179,9002 bd1 ba784 sqft932 Ash Ct, Ottawa, KS 66067For Sale
 MLS ID #2645566, Leah Hamilton, Crown Realty. Heartland MLS as distributed by MLS GRID
