Perched above Lake Atalanta, this custom redwood home offers 4 bedrooms, 3 baths, and 2.24 wooded acres. Take in the views from two expansive decks or cozy up by the natural stone fireplace inside. Just steps from the park and bike trails, and minutes to downtown Rogers, it’s the perfect blend of nature and convenience—ideal as a full-time home, weekend retreat, or short-term rental.
Sold for $715,000
$715,000
1101 N Overlook Dr, Rogers, AR 72756
4beds
3,344sqft
Single Family Residence
Built in 1981
2.24 Acres Lot
$704,900 Zestimate®
$214/sqft
$3,810 Estimated rent
Home value
$704,900
$656,000 - $761,000
$3,810/mo
Zestimate® history
Owner options
List your home for rent
$3,810/mo
Rent Zestimate®
Find your next renter with Zillow Rental Manager. Plus, with online applications, you can quickly screen prospective tenants – for free.
$3,810/mo
Rent Zestimate®
Refinance and save
$3,362/mo
Est. payment
Refinancing to a lower rate could help reduce your monthly payments and save thousands over the life of the loan.
$3,362/mo
Est. payment
Explore your selling options
Work with a Zillow partner agent
Leverage their expertise and Zillow's premium Showcase listings to get your home seen by more buyers.
Get startedList with your own agent
Get your home in front of millions of buyers by listing it on Zillow.
Learn how to do itSell it yourself
Take full control of how buyers see your home on Zillow by listing For Sale by Owner (FSBO).
List your homeWhat's special
Custom redwood homeExpansive decksNatural stone fireplace
Zillow last checked:
Listing updated:
Listed by:
Curtis Realty Group 479-777-4774,
Keller Williams Market Pro Realty - Rogers Branch
Bought with:
The Home Team
Coldwell Banker Harris McHaney & Faucette-Rogers
Source: ArkansasOne MLS,MLS#: 1303514 Originating MLS: Northwest Arkansas Board of REALTORS MLS
Originating MLS: Northwest Arkansas Board of REALTORS MLSFacts & features
Interior
Bedrooms & bathrooms
- Bedrooms: 4
- Bathrooms: 3
- Full bathrooms: 3
Primary bedroom
- Level: Second
- Dimensions: 22'9" X 27'9"
Bedroom
- Level: Main
- Dimensions: 11'5" X 14'10"
Bedroom
- Level: Second
- Dimensions: 12'7" X 17'10"
Primary bathroom
- Level: Second
- Dimensions: 10'5" X 9'1"
Bathroom
- Level: Second
- Dimensions: 4'0" X 7'11"
Bathroom
- Level: Main
- Dimensions: 12'6" X 9'1"
Dining room
- Level: Main
- Dimensions: 19'5" X 13'7"
Eat in kitchen
- Level: Main
- Dimensions: 10'5" X 14'8"
Family room
- Level: Main
- Dimensions: 15'9" X 17'7"
Kitchen
- Level: Main
- Dimensions: 12'4" X 11'11"
Living room
- Level: Main
- Dimensions: 20'5" X 28'1"
Other
- Level: Second
- Dimensions: 16'1" X 15'6"
Heating
- Gas
Cooling
- Central Air
Appliances
- Included: Dishwasher, Electric Cooktop, Electric Range, Gas Water Heater, Ice Maker, PlumbedForIce Maker
- Laundry: Washer Hookup, Dryer Hookup
Features
- Attic, Built-in Features, Ceiling Fan(s), Cathedral Ceiling(s), Central Vacuum, Pantry, Storage, Tile Countertop, Tile Counters, Walk-In Closet(s), Window Treatments, Multiple Living Areas
- Flooring: Carpet, Tile
- Windows: Blinds
- Basement: None
- Number of fireplaces: 1
- Fireplace features: Wood Burning
Interior area
- Total structure area: 3,344
- Total interior livable area: 3,344 sqft
Property
Parking
- Total spaces: 2
- Parking features: Attached, Garage, Garage Door Opener
- Has attached garage: Yes
- Covered spaces: 2
Features
- Levels: Two
- Stories: 2
- Patio & porch: Porch
- Exterior features: Concrete Driveway
- Fencing: None
- Has view: Yes
- View description: Lake
- Has water view: Yes
- Water view: Lake
- Body of water: Lake Atalanta
Lot
- Size: 2.24 Acres
- Features: Near Park, Wooded
Details
- Additional structures: None
- Parcel number: 0208458000
- Zoning description: Residential
- Special conditions: Third Party Approval
Construction
Type & style
- Home type: SingleFamily
- Architectural style: Traditional
- Property subtype: Single Family Residence
Materials
- Block, Concrete, Rock, Redwood Siding
- Foundation: Slab
- Roof: Shake,Wood
Condition
- New construction: No
- Year built: 1981
Utilities & green energy
- Sewer: Public Sewer
- Water: Public
- Utilities for property: Cable Available, Electricity Available, Natural Gas Available, Sewer Available, Water Available, Recycling Collection
Community & HOA
Community
- Features: Park
- Security: Security System
- Subdivision: Twin Lake Estates
Location
- Region: Rogers
Financial & listing details
- Price per square foot: $214/sqft
- Tax assessed value: $547,900
- Annual tax amount: $3,169
- Date on market: 4/9/2025
- Cumulative days on market: 54 days
Price history
| Date | Event | Price |
|---|---|---|
| 8/1/2025 | Sold | $715,000-4.5%$214/sqft |
Source:  ArkansasOne MLS #1303514 Report a problem ArkansasOne MLS #1303514 Report a problem | ||
| 5/29/2025 | Price change | $749,000-3.4%$224/sqft |
Source: ArkansasOne MLS #1303514 Report a problem | ||
| 4/9/2025 | Listed for sale | $775,000$232/sqft |
Source: ArkansasOne MLS #1303514 Report a problem | ||
Public tax history
| Year | Property taxes | Tax assessment |
|---|---|---|
| 2025 | $3,782 +9.9% | $69,260 +9.1% |
| 2024 | $3,442 +8.6% | $63,490 +10% |
| 2023 | $3,169 +8.3% | $57,720 +8.3% |
| 2022 | $2,925 +9.2% | $53,280 +9.1% |
| 2021 | $2,679 +9.9% | $48,840 +10% |
| 2020 | $2,438 | $44,400 |
| 2019 | $2,438 | $44,400 |
| 2018 | $2,438 -0.9% | $44,400 |
| 2017 | $2,460 +13.9% | $44,400 |
| 2016 | $2,160 | $44,400 +17.4% |
| 2015 | $2,160 +7.9% | $37,830 |
| 2014 | $2,001 +0.4% | $37,830 |
| 2013 | $1,994 | $37,830 |
| 2012 | -- | $37,830 |
| 2011 | $2,024 | $37,830 -34.4% |
| 2010 | -- | $57,630 -8.6% |
| 2009 | -- | $63,020 |
| 2008 | -- | $63,020 +39.3% |
| 2007 | -- | $45,230 |
| 2006 | -- | $45,230 +18.5% |
| 2005 | -- | $38,180 |
| 2004 | -- | $38,180 |
| 2003 | -- | $38,180 |
| 2002 | -- | $38,180 -1.1% |
| 2001 | -- | $38,590 |
| 2000 | -- | $38,590 |
Find assessor info on the county website
Neighborhood: 72756
Nearby homes
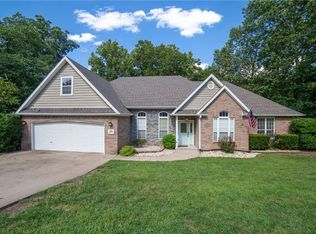
- $512,6004 bd3 ba2.5k sqft1103 N Overlook Dr, Rogers, AR 72756Off Market
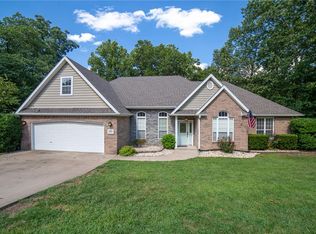
- $460,0004 bd3 ba2.5k sqft1103 Overlook Dr, Rogers, AR 72756Sold
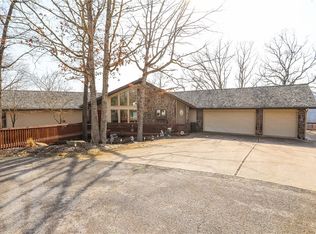
- $604,4003 bd3 ba3.2k sqft1100 Overlook Dr, Rogers, AR 72756Off Market
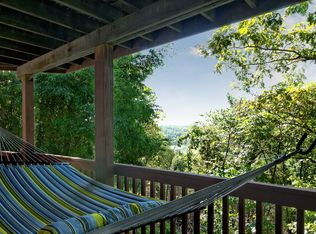
- $648,2003 bd3 ba3.2k sqft1100 N Overlook Dr, Rogers, AR 72756Off Market
- $658,9004 bd3 ba3.6k sqft1202 Timber Top Dr, Rogers, AR 72756Off Market
- $440-- bd-- ba-- sqftE Prairie Creek Dr, Rogers, AR 72756Off Market
- $590,2003 bd3 ba3.1k sqft1102 Overlook Dr, Rogers, AR 72756Off Market
- $40,0000.91 acresE Timber Top Dr, Rogers, AR 72756Off Market
Nearby schools
GreatSchools rating
- 8/10Frank Tillery Elementary SchoolGrades: PK-5Distance: 1.6 mi
- 8/10Lingle Middle SchoolGrades: 6-8Distance: 2 mi
- 5/10Rogers Heritage High SchoolGrades: 9-12Distance: 2 mi
Schools provided by the listing agent
- District: Rogers
Source: ArkansasOne MLS. This data may not be complete. We recommend contacting the local school district to confirm school assignments for this home.
Sell for more on Zillow
Get a Zillow Showcase℠ listing at no additional cost and you could sell for .
$704,900
2% more
+$14,098
With Zillow Showcase(estimated)
$718,998
Sell for more on Zillow
Get a Zillow Showcase℠ listing at no additional cost and you could sell for .
$704,900
2% more
+$14,098
With Zillow Showcase(estimated)
$718,998
- Arkansas
- Benton County
- Rogers
- 72756
- 1101 N Overlook Dr
