Welcome home to this spacious two-story that truly checks all the boxes-room to grow, flexible spaces, and thoughtful updates throughout! The main floor features a private office, perfect for working from home, plus a recently updated kitchen that opens to the dining area and a large family room with a cozy fireplace-ideal for everyday living and entertaining. You'll love the convenient half bath located near the walk-in pantry, with the laundry room just across the hall offering a utility sink and abundant storage with cabinets and a closet. Upstairs, a generous loft provides the perfect second office, homework zone, or lounge space. The primary suite offers plenty of room to relax, complete with a separate shower and soaking tub and a large walk-in closet. The hall bath features dual sinks and tons of natural light. A HUGE bonus room offers endless possibilities-game room, home theater, playroom, or even a second en-suite bedroom. The unfinished basement is ready for your vision with a rough-in, egress window, and tons of storage space. Outside, enjoy the .44-acre lot with a 12x16 storage shed. The oversized 3-car garage is a standout feature with an extra-deep two-car bay, a separate one-car bay, and a large bonus drop zone-perfect for coats, shoes, backpacks, and sports gear. So much space, so many possibilities-this home is ready to grow with you!
Closed
Street View
$375,000
1101 N Pine St, El Paso, IL 61738
4beds
3,092sqft
Single Family Residence
Built in 2006
-- sqft lot
$379,900 Zestimate®
$121/sqft
$3,522 Estimated rent
Home value
$379,900
Estimated sales range
Not available
$3,522/mo
Zestimate® history
Owner options
List your home for rent
$3,522/mo
Rent Zestimate®
Find your next renter with Zillow Rental Manager. Plus, with online applications, you can quickly screen prospective tenants – for free.
$3,522/mo
Rent Zestimate®
Refinance and save
$2,743/mo
Est. payment
Refinancing to a lower rate could help reduce your monthly payments and save thousands over the life of the loan.
$2,743/mo
Est. payment
Explore your selling options
Work with a Zillow partner agent
Leverage their expertise and Zillow's premium Showcase listings to get your home seen by more buyers.
Get startedList with your own agent
Get your home in front of millions of buyers by listing it on Zillow.
Learn how to do itSell it yourself
Take full control of how buyers see your home on Zillow by listing For Sale by Owner (FSBO).
List your homeWhat's special
Generous loftPrivate officeHuge bonus roomWalk-in pantrySpacious two-storyRecently updated kitchenLarge bonus drop zone
Zillow last checked:
Listing updated:
Listed by:
McKenzie Sylvester 309-275-0311,
RE/MAX Rising,
Abigail Murphy 815-507-4365,
RE/MAX Rising
Bought with:
Non Member
NON MEMBER
Source: MRED as distributed by MLS GRID,MLS#: 12561578
Facts & features
Interior
Bedrooms & bathrooms
- Bedrooms: 4
- Bathrooms: 3
- Full bathrooms: 2
- 1/2 bathrooms: 1
Rooms
- Room types: Office
Primary bedroom
- Features: Flooring (Carpet), Bathroom (Full)
- Level: Second
- Area: 180 Square Feet
- Dimensions: 12X15
Bedroom 2
- Features: Flooring (Carpet)
- Level: Second
- Area: 132 Square Feet
- Dimensions: 11X12
Bedroom 3
- Features: Flooring (Carpet)
- Level: Second
- Area: 132 Square Feet
- Dimensions: 11X12
Bedroom 4
- Features: Flooring (Carpet)
- Level: Second
- Area: 132 Square Feet
- Dimensions: 11X12
Dining room
- Features: Flooring (Luxury Vinyl)
- Level: Main
- Area: 154 Square Feet
- Dimensions: 14X11
Kitchen
- Features: Kitchen (Eating Area-Breakfast Bar), Flooring (Tile)
- Level: Main
- Area: 240 Square Feet
- Dimensions: 15X16
Laundry
- Features: Flooring (Tile)
- Level: Main
- Area: 66 Square Feet
- Dimensions: 6X11
Living room
- Features: Flooring (Luxury Vinyl)
- Level: Main
- Area: 336 Square Feet
- Dimensions: 14X24
Office
- Features: Flooring (Luxury Vinyl)
- Level: Main
- Area: 132 Square Feet
- Dimensions: 11X12
Heating
- Natural Gas, Forced Air
Cooling
- Central Air
Appliances
- Included: Dishwasher, Disposal, Dryer, Range Hood, Microwave, Refrigerator, Washer, Gas Water Heater
Features
- Basement: Unfinished,Egress Window,Full
- Number of fireplaces: 1
- Fireplace features: Gas Log, Living Room
Interior area
- Total structure area: 1,354
- Total interior livable area: 3,092 sqft
Property
Parking
- Total spaces: 3
- Parking features: Heated Garage, Yes, Garage Owned, Attached, Garage
- Attached garage spaces: 3
Accessibility
- Accessibility features: No Disability Access
Features
- Stories: 2
- Patio & porch: Patio, Porch
Lot
- Dimensions: 127x150x12x150
- Features: Level
Details
- Parcel number: 1605210009
- Special conditions: None
Construction
Type & style
- Home type: SingleFamily
- Architectural style: Traditional
- Property subtype: Single Family Residence
Materials
- Frame, Vinyl Siding
Condition
- New construction: No
- Year built: 2006
Utilities & green energy
- Sewer: Public Sewer
- Water: Public
Community & HOA
Community
- Subdivision: Not Applicable
HOA
- Services included: None
Location
- Region: El Paso
Financial & listing details
- Price per square foot: $121/sqft
- Tax assessed value: $106,081
- Date on market: 4/2/2026
- Listing terms: Conventional
- Ownership: Fee Simple
Price history
| Date | Event | Price |
|---|---|---|
| 5/4/2026 | Sold | $375,000-7.4%$121/sqft |
Source:  MRED as distributed by MLS GRID #12561578 Report a problem MRED as distributed by MLS GRID #12561578 Report a problem | ||
| 4/4/2026 | Listing removed | $405,000$131/sqft |
Source: MRED as distributed by MLS GRID #12561578 Report a problem | ||
| 4/2/2026 | Listed for sale | $405,000+8%$131/sqft |
Source: MRED as distributed by MLS GRID #12561578 Report a problem | ||
| 7/3/2025 | Sold | $374,990$121/sqft |
Source:  RMLS Alliance as distributed by MLS GRID #PA1257824 Report a problem RMLS Alliance as distributed by MLS GRID #PA1257824 Report a problem | ||
| 6/4/2025 | Pending sale | $374,990$121/sqft |
Source: RMLS Alliance as distributed by MLS GRID #PA1257824 Report a problem | ||
| 5/30/2025 | Price change | $374,990-6.3%$121/sqft |
Source: RMLS Alliance as distributed by MLS GRID #PA1257824 Report a problem | ||
| 5/12/2025 | Listed for sale | $399,990-7%$129/sqft |
Source: RMLS Alliance as distributed by MLS GRID #PA1257824 Report a problem | ||
| 5/12/2025 | Listing removed | $429,900$139/sqft |
Source: RMLS Alliance as distributed by MLS GRID #EB457665 Report a problem | ||
| 4/25/2025 | Listed for sale | $429,900+1202.7%$139/sqft |
Source: RMLS Alliance as distributed by MLS GRID #EB457665 Report a problem | ||
| 9/15/2006 | Sold | $33,000$11/sqft |
Source: Agent Provided Report a problem | ||
Public tax history
| Year | Property taxes | Tax assessment |
|---|---|---|
| 2024 | -- | $106,081 +10% |
| 2023 | -- | $96,472 +8.1% |
| 2022 | -- | $89,268 +5.9% |
| 2021 | -- | $84,294 +2.7% |
| 2020 | -- | $82,038 |
| 2019 | -- | $82,038 +0.9% |
| 2018 | $6,469 +124.6% | $81,307 +95.7% |
| 2017 | $2,881 | $41,556 +4.2% |
| 2016 | $2,881 | $39,883 +2.9% |
| 2015 | $2,881 | $38,751 +0.4% |
| 2014 | $2,881 | $38,582 +0.9% |
| 2013 | $2,881 | $38,223 -3.1% |
| 2012 | -- | $39,462 -1.4% |
| 2011 | -- | $40,030 +17.6% |
| 2010 | $2,881 | $34,030 -15.6% |
| 2009 | -- | $40,300 |
Find assessor info on the county website
Neighborhood: 61738
Nearby homes
- $440,000-- bd-- ba-- sqft1111 N Pine St, El Paso, IL 61738Off Market
- $387,0004 bd2 ba4.5k sqft1021 N Pine St, El Paso, IL 61738Off Market
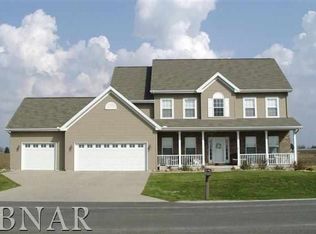
- $528,6004 bd3 ba4.1k sqft1025 N Pine St, El Paso, IL 61738Off Market
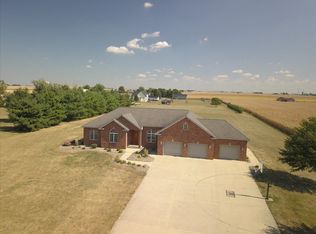
- $509,200-- bd-- ba-- sqft1025 N Pine St, El Paso, IL 61738Off Market
- $343,900-- bd-- ba-- sqft1001 N Pine St, El Paso, IL 61738Off Market
- $153-- bd-- ba-- sqft1011 N Pine St, El Paso, IL 61738Off Market
- $490,800-- bd-- ba-- sqft2771 County Road 1100 N, El Paso, IL 61738Off Market
- $468,000-- bd-- ba-- sqft2777 County Road 1100 N, El Paso, IL 61738Off Market
Nearby schools
GreatSchools rating
- 5/10Centennial SchoolGrades: 3-4Distance: 0.6 mi
- 8/10Epg Middle SchoolGrades: 5-8Distance: 6.6 mi
- 4/10El Paso-Gridley High SchoolGrades: 9-12Distance: 0.5 mi
Schools provided by the listing agent
- Elementary: Jefferson Park Elementary
- Middle: El Paso-Gridley Jr High School
- High: El Paso-Gridley High School
- District: 11
Source: MRED as distributed by MLS GRID. This data may not be complete. We recommend contacting the local school district to confirm school assignments for this home.


Get pre-qualified for a loan
At Zillow Home Loans, we can pre-qualify you in as little as 5 minutes with no impact to your credit score.An equal housing lender. NMLS #10287.
Sell for more on Zillow
Get a Zillow Showcase℠ listing at no additional cost and you could sell for .
$379,900
2% more
+$7,598
With Zillow Showcase(estimated)
$387,498
- Illinois
- Woodford County
- El Paso
- 61738
- 1101 N Pine St
Nearby cities
Nearby zip codes
Other El Paso Topics
