Major Price Improvement – Motivated Seller! Bring Your Offers! Seller is willing to negotiate buyer concessions with an acceptable offer. This beautifully renovated property offers the rare advantage of both residential and commercial zoning, making it an exceptional opportunity for homeowners, entrepreneurs, investors, or those looking to live and work from the same location. The home features an open-concept floor plan, a fully finished basement that provides additional living or workspace, and quality updates throughout. Outside, you'll find a huge backyard and ample off-street parking, offering endless possibilities for entertaining, business operations, or future expansion. Whether you're looking for a spacious family home or a property to establish your business, this versatile, move-in-ready property is a must-see. Schedule your private showing today!
Pending
Price cut: $5K (8/7)
$364,900
1101 N Royal Ave, Front Royal, VA 22630
4beds
2,400sqft
Single Family Residence
Built in 1940
4,792 Square Feet Lot
$362,800 Zestimate®
$152/sqft
$-- HOA
What's special
Open-concept main levelSpacious backyardUpdated bathroomsRecessed lightingReplacement windowsCentral air conditioningConvenient off-street parking
- 45 days
- 1,586
- 101
Zillow last checked:
Listing updated:
Listed by:
Janaina Gutu 240-475-7575,
Compass (703) 229-8935
Source: Bright MLS,MLS#: VAWR2014980
Facts & features
Interior
Bedrooms & bathrooms
- Bedrooms: 4
- Bathrooms: 2
- Full bathrooms: 2
- Main level bathrooms: 1
- Main level bedrooms: 1
Rooms
- Room types: Living Room, Dining Room, Bedroom 2, Bedroom 3, Bedroom 1
Bedroom 1
- Level: Unspecified
Bedroom 2
- Level: Unspecified
Bedroom 3
- Level: Unspecified
Dining room
- Level: Unspecified
Living room
- Level: Unspecified
Heating
- Central, Electric, Solar
Cooling
- Window Unit(s), Electric
Appliances
- Included: Dryer, Refrigerator, Washer, Cooktop, Electric Water Heater, Solar Hot Water
Features
- Kitchen - Country, Other
- Doors: Storm Door(s)
- Basement: Connecting Stairway,English
- Has fireplace: No
Interior area
- Total structure area: 2,400
- Total interior livable area: 2,400 sqft
- Finished area above ground: 1,800
- Finished area below ground: 600
Property
Parking
- Parking features: On Street
- Has uncovered spaces: Yes
Accessibility
- Accessibility features: Other
Features
- Levels: Three
- Stories: 3
- Pool features: None
Lot
- Size: 4,792 Square Feet
Details
- Additional structures: Above Grade, Below Grade
- Parcel number: 9990
- Zoning: C1
- Special conditions: Standard
Construction
Type & style
- Home type: SingleFamily
- Architectural style: Bungalow
- Property subtype: Single Family Residence
Materials
- Brick
- Foundation: Slab
Condition
- New construction: No
- Year built: 1940
Utilities & green energy
- Sewer: Public Sewer
- Water: Public
Community & HOA
Community
- Subdivision: Fairview Court
HOA
- Has HOA: No
Location
- Region: Front Royal
Financial & listing details
- Price per square foot: $152/sqft
- Tax assessed value: $79,600
- Annual tax amount: $732
- Date on market: 7/22/2026
- Listing agreement: Exclusive Right To Sell
- Ownership: Fee Simple
Estimated market value
$362,800
$345,000 - $381,000
$2,393/mo
Price history
| Date | Event | Price |
|---|---|---|
| 8/28/2026 | Pending sale | $364,900$152/sqft |
Source:  Bright MLS #VAWR2014980 Report a problem Bright MLS #VAWR2014980 Report a problem | ||
| 8/7/2026 | Price change | $364,900-1.4%$152/sqft |
Source: Bright MLS #VAWR2014980 Report a problem | ||
| 7/22/2026 | Listed for sale | $369,900-2.5%$154/sqft |
Source: Bright MLS #VAWR2014980 Report a problem | ||
| 7/9/2026 | Listing removed | $379,500$158/sqft |
Source: Bright MLS #VAWR2014108 Report a problem | ||
| 6/17/2026 | Price change | $379,500-2.6%$158/sqft |
Source: Bright MLS #VAWR2014108 Report a problem | ||
| 4/22/2026 | Listed for sale | $389,500+101.3%$162/sqft |
Source: Bright MLS #VAWR2014108 Report a problem | ||
| 1/22/2026 | Sold | $193,500-7.8%$81/sqft |
Source: Bright MLS #VAWR2012460 Report a problem | ||
| 11/5/2025 | Pending sale | $209,900$87/sqft |
Source: Bright MLS #VAWR2012460 Report a problem | ||
| 9/30/2025 | Listed for sale | $209,900+459.7%$87/sqft |
Source: Bright MLS #VAWR2012460 Report a problem | ||
| 6/22/2009 | Sold | $37,500-16.5%$16/sqft |
Source: Public Record Report a problem | ||
| 5/30/2009 | Price change | $44,900-10%$19/sqft |
Source: Weichert Realtors** #WR6967133 Report a problem | ||
| 4/17/2009 | Price change | $49,900-16.7%$21/sqft |
Source: Weichert Realtors** #WR6967133 Report a problem | ||
| 3/11/2009 | Price change | $59,900-14.3%$25/sqft |
Source: Weichert Realtors** #WR6967133 Report a problem | ||
| 1/26/2009 | Listed for sale | $69,900-51.7%$29/sqft |
Source: Weichert Realtors** #WR6967133 Report a problem | ||
| 7/9/2008 | Sold | $144,600$60/sqft |
Source: Public Record Report a problem | ||
Public tax history
| Year | Property taxes | Tax assessment |
|---|---|---|
| 2025 | $1,226 +106.3% | $255,900 +128.3% |
| 2024 | $594 +8.2% | $112,100 |
| 2023 | $549 +3.3% | $112,100 +38.1% |
| 2022 | $532 | $81,200 |
| 2021 | $532 | $81,200 |
| 2020 | -- | $81,200 |
| 2019 | -- | $81,200 +9.4% |
| 2018 | $245 +6.5% | $74,200 |
| 2017 | $230 | $74,200 |
| 2016 | -- | $74,200 |
| 2015 | -- | $74,200 -38.4% |
| 2014 | -- | $120,500 |
| 2013 | -- | $120,500 |
| 2012 | -- | $120,500 |
| 2011 | -- | $120,500 -16.7% |
| 2010 | -- | $144,600 |
| 2009 | -- | $144,600 |
| 2008 | -- | $144,600 |
| 2007 | -- | $144,600 +81.7% |
| 2006 | -- | $79,600 |
| 2005 | -- | $79,600 |
| 2004 | -- | $79,600 |
| 2003 | -- | $79,600 +48.8% |
| 2001 | -- | $53,500 |
Find assessor info on the county website
Monthly payment
Est. payment
Payment breakdown
Explore the cost of this home by adjusting the details. Changes won't be saved.Climate risks
Neighborhood: 22630
Nearby schools
Schools provided by the listing agent
- District: Warren County Public Schools
Source: Bright MLS. This data may not be complete. We recommend contacting the local school district to confirm school assignments for this home.
Similar homes
- $375,0004 bd2 ba1.9k sqft57 Crestview Dr, Front Royal, VA 22630For Sale
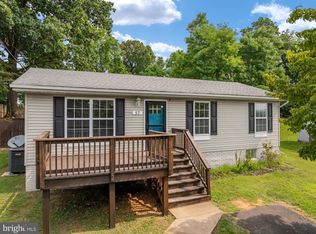
 MLS ID #VAWR2015218, Tana Hoffman, Sager Real Estate. Bright MLS
 - $395,0003 bd2 ba1.7k sqft227 Manassas Ave, Front Royal, VA 22630For Sale
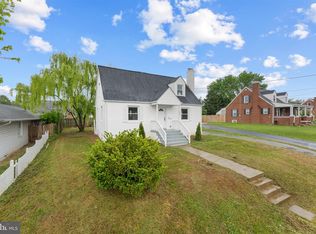 MLS ID #VAWR2014084, Melanie Castilla, Pearson Smith Realty, LLC. Bright MLS
 - $425,0004 bd4 ba2.4k sqft68 View Dr, Front Royal, VA 22630For Sale
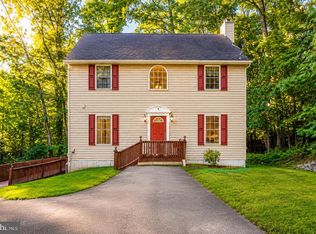 MLS ID #VAWR2014582, Lenora Zaccur, Coldwell Banker Realty. Bright MLS
 - $349,9003 bd3 ba2.2k sqft231 Mosby Ln, Front Royal, VA 22630New Construction
 MLS ID #VAWR2014976, Laura Larson, Larson Fine Properties. Bright MLS
 - $399,9004 bd3 ba2k sqft671 Pine Ridge Dr, Front Royal, VA 22630For SaleMLS ID #VAWR2014292, SERIF SOYDAN, EXP Realty, LLC. Bright MLS
- $410,0004 bd3 ba1.8k sqft673 Creek Rd, Front Royal, VA 22630For SaleMLS ID #VAWR2014004, Regina Sharikas, United Real Estate Horizon. Bright MLS
- $510,0004 bd3 ba1.6k sqft18 Vista Ct, Front Royal, VA 22630For SaleMLS ID #VAWR2015228, Mike Webb, RE/MAX Allegiance. Bright MLS
- $500,0004 bd3 ba1.5k sqft15 Oak Heights Rd, Front Royal, VA 22630For SaleMLS ID #VAWR2015388, Delia Marie Gordon, Pearson Smith Realty, LLC. Bright MLS
- $439,9004 bd4 ba2k sqftLOT 27A1F W Strasburg Rd, Front Royal, VA 22630New ConstructionMLS ID #VAWR2015308, Ken Evans, RE/MAX Real Estate Connections. Bright MLS
- $409,9003 bd3 ba1.5k sqft238 Blue Ridge Ave, Front Royal, VA 22630For SaleMLS ID #VAWR2014496, Daryl Stout, Realty One Group Key Properties. Bright MLS
- $470,0004 bd3 ba2.1k sqft1033 Mountain Heights Rd, Front Royal, VA 22630For SaleMLS ID #VAWR2013924, Marielle Thoburn, Keller Williams Realty. Bright MLS
- $425,0003 bd3 ba1.9k sqft434 King David Dr, Linden, VA 22642For SaleMLS ID #VAWR2014690, JOAN CULBERTSON, Coldwell Banker Premier. Bright MLS
- $399,9003 bd4 ba1.9k sqft37 Duck St W, Front Royal, VA 22630For SaleMLS ID #VAWR2015136, Ken Evans, RE/MAX Real Estate Connections. Bright MLS
- $535,9004 bd3 ba1.7k sqft1026 Northview Ave, Front Royal, VA 22630New ConstructionMLS ID #VAWR2015300, Ken Evans, RE/MAX Real Estate Connections. Bright MLS
- $449,9004 bd4 ba2k sqftLOT 27A1G W Strasburg Rd, Front Royal, VA 22630New ConstructionMLS ID #VAWR2014900, Ken Evans, RE/MAX Real Estate Connections. Bright MLS
- $514,9003 bd3 ba1.9k sqft88 Juniper Dr, Front Royal, VA 22630For SaleMLS ID #VAWR2015082, Sharon L Daniels, Coldwell Banker Premier. Bright MLS
- $370,0004 bd2 ba1.5k sqft1008 S Cameron St, Winchester, VA 22601For SaleMLS ID #VAWI2011300, Nikola Tadie, Redfin Corporation. Bright MLS
- $399,9003 bd2 ba1.5k sqft5285 Germain St, Stephens City, VA 22655For SaleMLS ID #VAFV2043926, Amanda Downs, Samson Properties. Bright MLS
- $415,0004 bd2 ba2k sqft4802 Valley Pike, Stephens City, VA 22655For SaleMLS ID #VAFV2043590, Kaitlyn Behr, Samson Properties. Bright MLS
- $357,5004 bd3 ba2k sqft621 Patterson Ave, Winchester, VA 22601For SaleMLS ID #VAWI2011360, Leslie Webb, Long & Foster Real Estate, Inc.. Bright MLS
