Skip main navigation
Closed
  • $225,000

    1101 N State St, Marengo, IL 60152

    3beds
    1,400sqft
    Single Family Residence
    Built in ----
    8,712 Square Feet Lot
    $231,800 Zestimate®
    $161/sqft
    $2,322 Estimated rent

    Home value

    $231,800

    $213,000 - $253,000

    $2,322/mo

    Zestimate® history
    Loading
    Loading...

    Owner options

    List your home for rent

    $2,322/mo

    Rent Zestimate®

    Find your next renter with Zillow Rental Manager. Plus, with online applications, you can quickly screen prospective tenants – for free.

    Learn more

    $2,322/mo

    Rent Zestimate®

    Refinance and save

    $1,732/mo

    Est. payment

    Refinancing to a lower rate could help reduce your monthly payments and save thousands over the life of the loan.

    See today's rates

    $1,732/mo

    Est. payment

    Explore your selling options

    Work with a Zillow partner agent

    Leverage their expertise and Zillow's premium Showcase listings to get your home seen by more buyers.

    Get started

    List with your own agent

    Get your home in front of millions of buyers by listing it on Zillow.

    Learn how to do it

    Sell it yourself

    Take full control of how buyers see your home on Zillow by listing For Sale by Owner (FSBO).

    List your home

    What's special

    Additional bedroomsMain-level bedroomAttached garageLarge functional eat-in kitchenSpacious yardL-shaped drivewayInviting screened-in porch
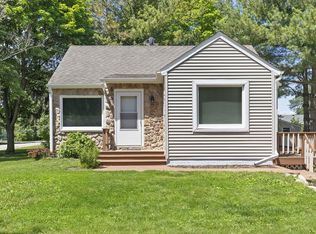
    Welcome to this delightful corner-lot home that offers both character and convenience. Set back from the road, the property provides added privacy, a spacious yard ideal for entertaining, and an L-shaped driveway with ample parking. Step inside through the inviting screened-in porch-perfect for relaxing summer evenings. The interior has been nicely updated, featuring a large, functional eat-in kitchen, a main-level bedroom, and a full bath. Upstairs, you'll find two additional bedrooms and a unique opportunity to expand into a large unfinished attic space. A second bathroom is already underway-just bring your vision to complete it! The generous laundry/mudroom offers added functionality, and the attached garage provides excellent storage options. With its cozy charm and move-in ready condition, this home is a must-see!

    Zillow last checked:

    Listing updated:

    Listing courtesy of:

    Rebekah Wipperfurth (224)699-5002,

    Redfin Corporation

    Bought with:

    Chrissy Newbold

    RE/MAX Connections II

    Source: MRED as distributed by MLS GRID,MLS#: 12489099MLS Logo

    Facts & features

    Interior

    Bedrooms & bathrooms
    • Bedrooms: 3
    • Bathrooms: 2
    • Full bathrooms: 1
    • 1/2 bathrooms: 1
    Primary bedroom
    • Features: Flooring (Carpet), Bathroom (Half)
    • Level: Second
    • Area: 288 Square Feet
    • Dimensions: 18X16
    Bedroom 2
    • Features: Flooring (Carpet)
    • Level: Second
    • Area: 240 Square Feet
    • Dimensions: 16X15
    Bedroom 3
    • Features: Flooring (Wood Laminate)
    • Level: Main
    • Area: 96 Square Feet
    • Dimensions: 12X8
    Other
    • Features: Flooring (Other)
    • Level: Second
    • Area: 285 Square Feet
    • Dimensions: 19X15
    Dining room
    • Features: Flooring (Wood Laminate)
    • Level: Main
    • Dimensions: COMBO
    Kitchen
    • Features: Kitchen (Eating Area-Table Space, Country Kitchen), Flooring (Wood Laminate)
    • Level: Main
    • Area: 224 Square Feet
    • Dimensions: 16X14
    Laundry
    • Features: Flooring (Wood Laminate)
    • Level: Main
    • Area: 161 Square Feet
    • Dimensions: 23X7
    Living room
    • Features: Flooring (Wood Laminate)
    • Level: Main
    • Area: 276 Square Feet
    • Dimensions: 23X12
    Screened porch
    • Features: Flooring (Other)
    • Level: Main
    • Area: 140 Square Feet
    • Dimensions: 20X7
    Heating
    • Electric
    Cooling
    • None
    Appliances
    • Included: Range, Refrigerator, Washer, Dryer, Range Hood
    • Laundry: Main Level, Electric Dryer Hookup, In Unit
    Features
    • 1st Floor Bedroom, 1st Floor Full Bath
    • Flooring: Laminate, Carpet
    • Windows: ENERGY STAR Qualified Windows
    • Basement: None
    • Attic: Unfinished
    Interior area
    • Total structure area: 0
    • Total interior livable area: 1,400 sqft

    Property

    Parking
    • Total spaces: 1.5
    • Parking features: Asphalt, Garage Door Opener, Yes, Garage Owned, Attached, Garage
    • Attached garage spaces: 1.5
    • Has uncovered spaces: Yes
    Accessibility
    • Accessibility features: No Disability Access
    Features
    • Stories: 1
    • Patio & porch: Patio
    Lot
    • Size: 8,712 sqft
    • Dimensions: 67x133
    • Features: Corner Lot
    Details
    • Additional structures: None
    • Parcel number: 1125309009
    • Special conditions: None
    • Other equipment: TV Antenna, Ceiling Fan(s)

    Construction

    Type & style
    • Home type: SingleFamily
    • Property subtype: Single Family Residence
    Materials
    • Vinyl Siding
    • Foundation: Concrete Perimeter
    • Roof: Asphalt
    Condition
    • New construction: No
    • Major remodel year: 2000

    Utilities & green energy

    • Electric: Circuit Breakers
    • Sewer: Public Sewer
    • Water: Public

    Community & neighborhood

    Community
    • Community features: Sidewalks, Street Paved
    Location
    • Region: Marengo

    HOA & financial

    HOA
    • Services included: None

    Other

    Other facts
    • Listing terms: FHA
    • Ownership: Fee Simple

    Price history

    DateEventPrice
    11/25/2025Sold$225,000-5.9%$161/sqft
    Source: MRED as distributed by MLS GRID #12489099 Report a problem
    10/24/2025Contingent$239,000$171/sqft
    Source: MRED as distributed by MLS GRID #12489099 Report a problem
    10/10/2025Listed for sale$239,000+151.6%$171/sqft
    Source: MRED as distributed by MLS GRID #12489099 Report a problem
    5/14/2014Sold$95,000-8.2%$68/sqft
    Source: MRED as distributed by MLS GRID #08538601 Report a problem
    3/25/2014Pending sale$103,500$74/sqft
    Source: CENTURY 21 New Heritage #08538601 Report a problem
    2/18/2014Listed for sale$103,500+16.3%$74/sqft
    Source: CENTURY 21 New Heritage #08538601 Report a problem
    5/31/1994Sold$89,000$64/sqft
    Source: Public Record Report a problem

    Public tax history

    YearProperty taxesTax assessment
    2024$3,882 +4%$59,157 +13.4%
    2023$3,733 +1.1%$52,148 +10.6%
    2022$3,692 +8.4%$47,159 +9.8%
    2021$3,407 +2.2%$42,969 +5.1%
    2020$3,332 $40,892 +5.5%
    2019-- $38,745 +6.8%
    2018$3,228 +4%$36,292 +5.6%
    2017$3,103 +4.3%$34,377 +7%
    2016$2,974 $32,119 +22.5%
    2013$2,974 $26,211 -19.5%
    2011-- $32,558 -10.3%
    2010-- $36,309 -9.4%
    2009-- $40,098 -1.7%
    2008-- $40,771 +8.6%
    2006-- $37,543 +4.4%
    2005$2,154 +1.4%$35,954 +5.7%
    2004$2,125 -3.1%$34,002 +2.9%
    2003$2,193 +5.7%$33,031 +6.3%
    2002$2,075 +0.7%$31,067 +2.9%
    2001$2,061 +9.9%$30,194 +1.8%
    2000$1,876 $29,672

    Find assessor info on the county website

    Neighborhood: 60152

    Nearby schools

    GreatSchools rating
    Schools provided by the listing agent
    • Elementary: Locust Elementary School
    • Middle: Marengo Community Middle School
    • High: Marengo High School
    • District: 165

    Source: MRED as distributed by MLS GRID. This data may not be complete. We recommend contacting the local school district to confirm school assignments for this home.

    Get a cash offer in 3 minutes
    Find out how much your home could sell for in as little as 3 minutes with a no-obligation cash offer.
    Estimated market value
    $231,800
    Get a cash offer in 3 minutes
    Find out how much your home could sell for in as little as 3 minutes with a no-obligation cash offer.
    Estimated market value
    $231,800