Located in the heart of East Village and overlooking a charming community garden, this stunning top-floor penthouse offers a designer-grade interior and a private rooftop terrace with sweeping skyline views. The elevated open-concept main level features beautiful millwork and moldings, impressive 12-foot ceilings, and oversized corner windows that fill the home with wonderful afternoon light. The tastefully updated kitchen showcases professionally painted cabinetry, a new ceramic tile backsplash, solid brass electrical plates, and new cabinet hardware. The spacious primary suite enjoys excellent skyline views and features a walk-in closet and an en-suite bathroom with a double vanity, soaking tub, and separate shower. The second bedroom is also generously sized with a substantial closet, and there is a second full bathroom. This home offers two private outdoor spaces: a rear deck directly off the unit and a massive private rooftop terrace above. Both are perfectly suited for relaxing or entertaining while enjoying sweeping skyline views. Garage parking and a storage closet in the basement are included in the price. Prime location one block from Division Avenue and everything Wicker Park has to offer!
Closed
$710,000
1101 N Wood St Unit 3, Chicago, IL 60622
2beds
--sqft
Condominium, Single Family Residence
Built in 2005
-- sqft lot
$719,800 Zestimate®
$--/sqft
$3,666 Estimated rent
Home value
$719,800
$655,000 - $792,000
$3,666/mo
Zestimate® history
Owner options
List your home for rent
$3,666/mo
Rent Zestimate®
Find your next renter with Zillow Rental Manager. Plus, with online applications, you can quickly screen prospective tenants – for free.
$3,666/mo
Rent Zestimate®
Refinance and save
$4,348/mo
Est. payment
Refinancing to a lower rate could help reduce your monthly payments and save thousands over the life of the loan.
$4,348/mo
Est. payment
Explore your selling options
Work with a Zillow partner agent
Leverage their expertise and Zillow's premium Showcase listings to get your home seen by more buyers.
Get startedList with your own agent
Get your home in front of millions of buyers by listing it on Zillow.
Learn how to do itSell it yourself
Take full control of how buyers see your home on Zillow by listing For Sale by Owner (FSBO).
List your homeWhat's special
Designer-grade interiorElevated open-concept main levelTwo private outdoor spacesSolid brass electrical platesBeautiful millwork and moldingsTastefully updated kitchenNew ceramic tile backsplash
Zillow last checked:
Listing updated:
Listed by:
Zachary Redden 630-664-2336,
Redden+McDaniel,
Chase McDaniel,
Redden+McDaniel
Bought with:
Sam Shaffer
Chicago Properties Firm
Source: MRED as distributed by MLS GRID,MLS#: 12589656
Facts & features
Interior
Bedrooms & bathrooms
- Bedrooms: 2
- Bathrooms: 2
- Full bathrooms: 2
Rooms
- Room types: Deck
Primary bedroom
- Features: Flooring (Hardwood), Bathroom (Full)
- Level: Main
- Area: 195 Square Feet
- Dimensions: 15X13
Bedroom 2
- Features: Flooring (Hardwood)
- Level: Main
- Area: 110 Square Feet
- Dimensions: 11X10
Deck
- Features: Flooring (Other)
- Level: Main
- Area: 120 Square Feet
- Dimensions: 15X8
Kitchen
- Features: Kitchen (Eating Area-Breakfast Bar, Island), Flooring (Hardwood)
- Level: Main
- Area: 160 Square Feet
- Dimensions: 16X10
Laundry
- Level: Main
- Area: 9 Square Feet
- Dimensions: 3X3
Living room
- Features: Flooring (Hardwood)
- Level: Main
- Area: 465 Square Feet
- Dimensions: 31X15
Heating
- Natural Gas
Cooling
- Central Air
Appliances
- Included: Range, Microwave, Dishwasher, Refrigerator, Washer, Dryer, Disposal
- Laundry: Washer Hookup, In Unit
Features
- Storage
- Flooring: Hardwood
- Doors: Pocket Door(s)
- Basement: None
- Number of fireplaces: 1
- Fireplace features: Gas Starter, Living Room
Interior area
- Total structure area: 0
Property
Parking
- Total spaces: 1
- Parking features: Yes, Detached, Garage
- Garage spaces: 1
Accessibility
- Accessibility features: No Disability Access
Features
- Patio & porch: Roof Deck, Deck
Details
- Parcel number: 17064090441003
- Special conditions: List Broker Must Accompany
Construction
Type & style
- Home type: Condo
- Property subtype: Condominium, Single Family Residence
Materials
- Brick, Block
Condition
- New construction: No
- Year built: 2005
Utilities & green energy
- Sewer: Public Sewer
- Water: Lake Michigan
Community & HOA
HOA
- Has HOA: Yes
- Amenities included: Storage
- Services included: Insurance, Pool, Exterior Maintenance, Scavenger, Snow Removal
- HOA fee: $169 monthly
Location
- Region: Chicago
Financial & listing details
- Tax assessed value: $466,440
- Annual tax amount: $8,735
- Date on market: 3/11/2026
- Listing terms: Conventional
- Ownership: Condo
Price history
| Date | Event | Price |
|---|---|---|
| 4/6/2026 | Sold | $710,000+12.7% |
Source:  MRED as distributed by MLS GRID #12589656 Report a problem MRED as distributed by MLS GRID #12589656 Report a problem | ||
| 3/17/2026 | Contingent | $630,000 |
Source: MRED as distributed by MLS GRID #12589656 Report a problem | ||
| 3/11/2026 | Listed for sale | $630,000+60.7% |
Source: MRED as distributed by MLS GRID #12589656 Report a problem | ||
| 10/29/2010 | Sold | $392,000-2% |
Source: MRED as distributed by MLS GRID #07605754 Report a problem | ||
| 10/15/2010 | Pending sale | $399,900 |
Source: Baird & Warner - Lincoln Park #07605754 Report a problem | ||
| 9/30/2010 | Price change | $399,900-4.8% |
Source: Baird & Warner - Lincoln Park #07605754 Report a problem | ||
| 9/11/2010 | Price change | $419,900-3.4% |
Source: Baird & Warner - Lincoln Park #07605754 Report a problem | ||
| 8/13/2010 | Listed for sale | $434,900 |
Source: Baird & Warner - Lincoln Park #07605754 Report a problem | ||
Public tax history
| Year | Property taxes | Tax assessment |
|---|---|---|
| 2024 | -- | $46,644 +16.6% |
| 2023 | $7,763 +3.2% | $39,999 |
| 2022 | $7,524 +2% | $39,999 |
| 2021 | $7,374 +39.5% | $39,999 +49.1% |
| 2020 | $5,286 +1.6% | $26,830 -8.5% |
| 2019 | $5,201 +1.7% | $29,317 |
| 2018 | $5,113 -35.9% | $29,317 -20.9% |
| 2017 | $7,980 +7.5% | $37,070 |
| 2016 | $7,425 +9.3% | $37,070 |
| 2015 | $6,793 +25.6% | $37,070 +27.2% |
| 2014 | $5,408 +2% | $29,147 |
| 2013 | $5,301 +1.4% | $29,147 |
| 2012 | $5,230 +34% | $29,147 +21% |
| 2011 | $3,903 +7.7% | $24,085 |
| 2010 | $3,623 +4.2% | $24,085 |
| 2009 | $3,478 -11.4% | $24,085 -17.5% |
| 2008 | $3,925 +0.7% | $29,206 |
| 2007 | $3,898 -7% | $29,206 |
| 2006 | $4,193 | $29,206 |
Find assessor info on the county website
Neighborhood: East Ukrainian Village
Nearby homes
- $502,0002 bd2 ba10k sqft1101 N Wood St UNIT 2, Chicago, IL 60622Off Market
- $636,6002 bd2 ba1.3k sqft1105 N Wood St #3, Chicago, IL 60622Off Market
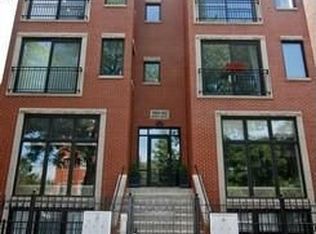
- $935,0003 bd3 ba10k sqft1101 N Wood St UNIT 1, Chicago, IL 60622Sold
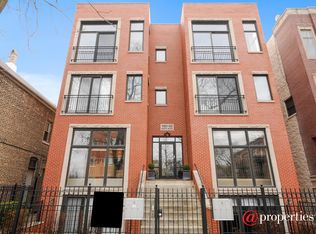
- $502,0002 bd2 ba10k sqft1103 N Wood St #2, Chicago, IL 60622Off Market
- $955,0003 bd3 ba-- sqft1103 N Wood St APT 1N, Chicago, IL 60622Sold
- $695,2003 bd3 ba1.3k sqft1103 N Wood St, Chicago, IL 60622Off Market
- $--2 bd2 ba1.5k sqft1103 N Wood St APT 3N, Chicago, IL 60622Off Market
- $--2 bd2 ba1.2k sqft1101 N Wood St #2S, Chicago, IL 60622Off Market
Nearby schools
GreatSchools rating
- 8/10Pritzker Elementary SchoolGrades: PK-8Distance: 0.5 mi
- 1/10Wells Community Academy High SchoolGrades: 9-12Distance: 0.2 mi
Schools provided by the listing agent
- District: 299
Source: MRED as distributed by MLS GRID. This data may not be complete. We recommend contacting the local school district to confirm school assignments for this home.
Get a cash offer in 3 minutes
Find out how much your home could sell for in as little as 3 minutes with a no-obligation cash offer.
Estimated market value
$719,800
Get a cash offer in 3 minutes
Find out how much your home could sell for in as little as 3 minutes with a no-obligation cash offer.
Estimated market value
$719,800
- Illinois
- Cook County
- Chicago
- 60622
- East Ukrainian Village
- 1101 N Wood St Unit 3
Nearby cities
Nearby neighborhoods
Nearby zip codes
Other Chicago Topics
