Located in a gated community, nestled in the heart of Gretna, this house has it all! This elegant home, is sprawling with over 3,000 square feet of interior living space. Comfort and functionality are at the forefront with a thoughtfully designed open floor plan that is accentuated by soaring ceilings in the living area that enhance the sense of space and light.
There are four well-appointed bedrooms, including not one, but two primary suites. Each primary suite is a haven of relaxation, complete with beautifully renovated bathrooms. The additional bedrooms and bathrooms ensure that each family member and guest finds their own comfortable space.
Living areas flow seamlessly into one another, thanks to the open layout, making it an ideal setup for entertaining and everyday living. The heart of the home, the kitchen, is designed for convenience and usability, well-suited for the culinary enthusiast.
An additional den upstairs, can serve as a playroom, home office, or extra lounge area, offers flexibility depending selected lifestyle needs. A double car garage provides ample space for vehicles and additional storage, adding to the practical features of this home.
This house is just waiting for a new family to call it home. It won't last long, schedule an appointment today!
Closed
Price Unknown
1101 N Wyndham St, Gretna, LA 70056
4beds
3,163sqft
Single Family Residence
Built in 2004
5,841 Square Feet Lot
$390,700 Zestimate®
$--/sqft
$2,805 Estimated rent
Home value
$390,700
$363,000 - $418,000
$2,805/mo
Zestimate® history
Owner options
List your home for rent
$2,805/mo
Rent Zestimate®
Find your next renter with Zillow Rental Manager. Plus, with online applications, you can quickly screen prospective tenants – for free.
$2,805/mo
Rent Zestimate®
Refinance and save
$505/mo
Est. payment
Refinancing to a lower rate could help reduce your monthly payments and save thousands over the life of the loan.
$505/mo
Est. payment
Explore your selling options
Work with a Zillow partner agent
Leverage their expertise and Zillow's premium Showcase listings to get your home seen by more buyers.
Get startedList with your own agent
Get your home in front of millions of buyers by listing it on Zillow.
Learn how to do itSell it yourself
Take full control of how buyers see your home on Zillow by listing For Sale by Owner (FSBO).
List your homeWhat's special
Zillow last checked:
Listing updated:
Listed by:
Amanda Mitternight 504-495-1931,
Crescent Sotheby's International Realty,
Erica Adams 504-701-6677,
Crescent Sotheby's International Realty
Bought with:
Luan Vo
Collab Realty, LLC
Source: GSREIN,MLS#: 2453367
Facts & features
Interior
Bedrooms & bathrooms
- Bedrooms: 4
- Bathrooms: 4
- Full bathrooms: 3
- 1/2 bathrooms: 1
Primary bedroom
- Description: Flooring: Laminate,Simulated Wood
- Level: First
- Dimensions: 18.00 X 14.00
Primary bedroom
- Description: Flooring: Laminate,Simulated Wood
- Level: Second
- Dimensions: 18.00 X 14.00
Bedroom
- Description: Flooring: Laminate,Simulated Wood
- Level: Second
- Dimensions: 13.00 X 13.00
Bedroom
- Description: Flooring: Laminate,Simulated Wood
- Level: Second
- Dimensions: 12.00 X 13.00
Primary bathroom
- Description: Flooring: Tile
- Level: Second
- Dimensions: 9.50 X 9.50
Breakfast room nook
- Description: Flooring: Tile
- Level: First
- Dimensions: 7.50 X 10.50
Den
- Description: Flooring: Laminate,Simulated Wood
- Level: Second
- Dimensions: 11.50 X 21.00
Dining room
- Description: Flooring: Laminate,Simulated Wood
- Level: First
- Dimensions: 16.00 X 11.00
Kitchen
- Description: Flooring: Tile
- Level: First
- Dimensions: 14.00 X 13.00
Living room
- Description: Flooring: Laminate,Simulated Wood
- Level: First
- Dimensions: 19.50 X 20.00
Heating
- Central, Multiple Heating Units
Cooling
- Central Air, 2 Units
Appliances
- Included: Dishwasher, Disposal, Oven, Refrigerator
- Laundry: Washer Hookup, Dryer Hookup
Features
- Ceiling Fan(s), Pantry, Vaulted Ceiling(s)
- Has fireplace: Yes
- Fireplace features: Wood Burning
Interior area
- Total structure area: 3,570
- Total interior livable area: 3,163 sqft
Property
Parking
- Parking features: Attached, Garage, Two Spaces, Garage Door Opener
- Has garage: Yes
Features
- Levels: Two
- Stories: 2
- Patio & porch: Concrete, Porch
- Exterior features: Fence, Porch
- Pool features: None
Lot
- Size: 5,841 Square Feet
- Dimensions: 57 x 102.5
- Features: City Lot, Rectangular Lot
Details
- Parcel number: 0200012313
- Special conditions: None
Construction
Type & style
- Home type: SingleFamily
- Architectural style: Traditional
- Property subtype: Single Family Residence
Materials
- Brick
- Foundation: Slab
- Roof: Shingle
Condition
- Excellent
- Year built: 2004
Utilities & green energy
- Sewer: Public Sewer
- Water: Public
Community & HOA
Community
- Subdivision: The Commons
HOA
- Has HOA: Yes
- HOA fee: $505 annually
Location
- Region: Gretna
Financial & listing details
- Date on market: 6/14/2024
Price history
| Date | Event | Price |
|---|---|---|
| 11/22/2024 | Sold | -- |
Source:  GSREIN #2453367 Report a problem GSREIN #2453367 Report a problem | ||
| 10/23/2024 | Contingent | $389,000$123/sqft |
Source: GSREIN #2453367 Report a problem | ||
| 9/17/2024 | Listed for sale | $389,000-1.5%$123/sqft |
Source: GSREIN #2453367 Report a problem | ||
| 8/29/2024 | Contingent | $395,000$125/sqft |
Source: GSREIN #2453367 Report a problem | ||
| 6/14/2024 | Listed for sale | $395,000$125/sqft |
Source: GSREIN #2453367 Report a problem | ||
Public tax history
Tax history is unavailable.
Neighborhood: 70056
Nearby homes
- $218,3003 bd2 ba1.2k sqft2127 Huey P Long Ave, Gretna, LA 70056Off Market
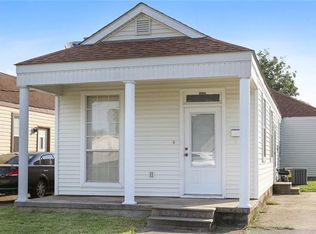
- $238,200-- bd-- ba-- sqft2107 Huey P Long Ave, Gretna, LA 70056Off Market
- $244,000-- bd-- ba-- sqft1320 Kepler St, Gretna, LA 70056Off Market
- $--3 bd2 ba1.4k sqft1318 Kepler St, Gretna, LA 70056Sold
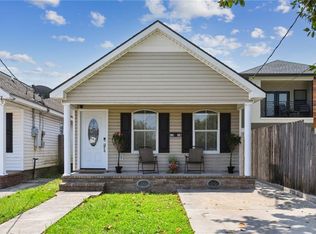
- $199,0002 bd2 ba1.1k sqft795 Belle Meade Blvd, Gretna, LA 70056Off Market
- $234,300-- bd-- ba-- sqft2125 Huey P Long Ave, Gretna, LA 70056Off Market
- $243,5003 bd2 ba1.4k sqft727 Belle Meade Blvd, Gretna, LA 70056Off Market
- $314,200-- bd-- ba-- sqft2405 Rue Notre Dame Dr, Terrytown, LA 70056Off Market
- $301,100-- bd-- ba-- sqft2421 Rue Notre Dame Ln, Gretna, LA 70056Off Market
Nearby schools
GreatSchools rating
- 5/10Geraldine Boudreaux Elementary SchoolGrades: PK-8Distance: 0.6 mi
- 5/10West Jefferson High SchoolGrades: 9-12Distance: 2.8 mi
- 3/10Livaudais Middle SchoolGrades: 6-8Distance: 0.3 mi
Get a cash offer in 3 minutes
Find out how much your home could sell for in as little as 3 minutes with a no-obligation cash offer.
Estimated market value
$390,700
Get a cash offer in 3 minutes
Find out how much your home could sell for in as little as 3 minutes with a no-obligation cash offer.
Estimated market value
$390,700
- Louisiana
- Jefferson Parish
- Gretna
- 70056
- 1101 N Wyndham St
Nearby cities
Nearby zip codes
Other Gretna Topics
