Skip main navigation
Sold for $414,000
  • $414,000

    1101 NE 209th Ter, Miami, FL 33179

    3beds
    1,466sqft
    Townhouse
    Built in 1986
    -- sqft lot
    $414,800 Zestimate®
    $282/sqft
    $2,964 Estimated rent

    Home value

    $414,800

    $394,000 - $436,000

    $2,964/mo

    Zestimate® history
    Loading
    Loading...

    Owner options

    List your home for rent

    $2,964/mo

    Rent Zestimate®

    Find your next renter with Zillow Rental Manager. Plus, with online applications, you can quickly screen prospective tenants – for free.

    Learn more

    $2,964/mo

    Rent Zestimate®

    Refinance and save

    $3,065/mo

    Est. payment

    Refinancing to a lower rate could help reduce your monthly payments and save thousands over the life of the loan.

    See today's rates

    $3,065/mo

    Est. payment

    Explore your selling options

    Work with a Zillow partner agent

    Leverage their expertise and Zillow's premium Showcase listings to get your home seen by more buyers.

    Get started

    List with your own agent

    Get your home in front of millions of buyers by listing it on Zillow.

    Learn how to do it

    Sell it yourself

    Take full control of how buyers see your home on Zillow by listing For Sale by Owner (FSBO).

    List your home

    What's special

    Separate areaFormal dining room
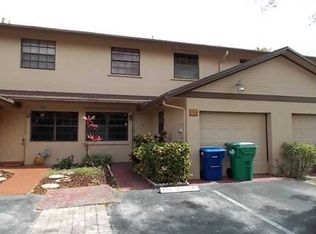
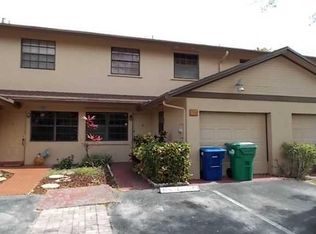
    Spacious and beautiful townhouse in sought after Ives Dairy Rd area. Ceramic floor throughout as well as a formal dining room that overlooks the kitchen. 1 car garage has been converted into a family room, with a separate area for washer and dryer. Sellers are requesting a 90-day (Max) post closing occupancy in order to have sufficient time to close on another property. Showings to take place on Sunday, Thursday and Friday (Anytime, but by appointment only) And Monday, Tuesday and Friday after 2pm. NO Saturday showings. All offers MUST accompany a pre-qualification letter and POF.

    Zillow last checked:

    Listing updated:

    Listed by:

    Wilnick Florvil 305-793-3244,

    First Class Real Estate, LLC.

    Bought with:

    Claudia Ximena Garcia

    Blue Realty Team, LLC

    Source: MIAMI,MLS#: A11531407MLS LogoOriginating MLS: A-Miami Association of REALTORS

    Facts & features

    Interior

    Bedrooms & bathrooms
    • Bedrooms: 3
    • Bathrooms: 3
    • Full bathrooms: 2
    • 1/2 bathrooms: 1
    Rooms
    • Room types: Great Room
    Heating
    • Central, Electric
    Cooling
    • Central Air, Electric
    Appliances
    • Included: Electric Range, Refrigerator
    • Laundry: Washer/Dryer Hook-Up
    Features
    • Flooring: Ceramic Tile
    • Common walls with other units/homes: Corner Unit
    Interior area
    • Total structure area: 1,732
    • Total interior livable area: 1,466 sqft

    Property

    Parking
    • Parking features: 2 Or More Spaces, Assigned
    • Has attached garage: Yes
    Features
    • Entry location: First Floor Entry
    • Patio & porch: Patio
    • Pool features: Association
    • Has view: Yes
    • View description: None
    Lot
    • Features: West Of Us1
    Details
    • Parcel number: 3012320210630

    Construction

    Type & style
    • Home type: Townhouse
    • Property subtype: Townhouse
    • Attached to another structure: Yes
    Materials
    • Concrete Block Construction
    Condition
    • Year built: 1986

    Community & HOA

    Community
    • Security: No Security
    • Application fee: $150
    • Pet fee: $0
    • Subdivision: Townhomes Of Monterey
    HOA
    • Has HOA: Yes
    • Amenities included: Pool
    • HOA fee: $170 monthly
    Location
    • Region: Miami

    Financial & listing details

    • Price per square foot: $282/sqft
    • Tax assessed value: $308,212
    • Annual tax amount: $1,674
    • Date on market: 2/11/2024
    • Listing terms: All Cash,Conventional,FHA,VA Loan

    Price history

    DateEventPrice
    7/11/2024Sold$414,000-0.2%$282/sqft
    Source: MIAMI #A11531407 Report a problem
    3/26/2024Pending sale$414,900$283/sqft
    Source: MIAMI #A11531407 Report a problem
    2/11/2024Listed for sale$414,900+156.1%$283/sqft
    Source: MIAMI #A11531407 Report a problem
    10/10/2008Sold$162,000+629.7%$111/sqft
    Source: Public Record Report a problem
    6/18/2007Sold$22,200-88.9%$15/sqft
    Source: Public Record Report a problem
    8/1/2005Sold$200,000+66.7%$136/sqft
    Source: Public Record Report a problem
    3/5/2003Sold$120,000+37.9%$82/sqft
    Source: Public Record Report a problem
    11/17/1998Sold$87,000$59/sqft
    Source: Public Record Report a problem

    Public tax history

    YearProperty taxesTax assessment
    2025$5,921 +216.7%$308,212 +181.7%
    2024$1,869 +11.7%$109,427 +3%
    2023$1,674 +6%$106,240 +3%
    2022$1,580 +2.4%$103,146 +3%
    2021$1,542 +1.2%$100,142 +1.4%
    2020$1,523 +2.5%$98,760 +2.3%
    2019$1,487 +5.8%$96,540 +1.9%
    2018$1,405 $94,740 +2.1%
    2017$1,405 +1.2%$92,792 +2.1%
    2016$1,388 +1.8%$90,884 +0.7%
    2015$1,364 -0.8%$90,253 +0.8%
    2014$1,376 +4.3%$89,537 +1.5%
    2013$1,319 $88,214 +1.7%
    2012$1,319 -8.9%$86,740 -7%
    2011$1,449 -22.4%$93,250 -15%
    2010$1,866 -6.5%$109,670 -10%
    2009$1,996 -41.3%$121,830 -23.6%
    2007$3,400 +48.3%$159,442
    2006$2,292 --
    2005$2,292 +1.8%--
    2004$2,253 +11.2%--
    2003$2,026 +35.8%--
    2002$1,492 --
    2001$1,492 --
    Find assessor info on the county website

    Neighborhood: 33179

    Nearby schools

    GreatSchools rating
    Schools provided by the listing agent
    • Elementary: Ives; Madie
    • Middle: Highland Oaks
    • High: Michael Krop

    Source: MIAMI. This data may not be complete. We recommend contacting the local school district to confirm school assignments for this home.

    Get a cash offer in 3 minutes
    Find out how much your home could sell for in as little as 3 minutes with a no-obligation cash offer.
    Estimated market value
    $414,800
    Get a cash offer in 3 minutes
    Find out how much your home could sell for in as little as 3 minutes with a no-obligation cash offer.
    Estimated market value
    $414,800