Discover your opportunity to tour this stunning, one-owner, 3-year new home in the highly desirable North Creek subdivision. This 4-bedroom, 3-bath split-level home is move-in ready and offers the perfect balance of style, space, and functionality.
Step inside to a bright, open floor plan with soaring vaulted ceilings, an elegant fireplace, and natural light flooding every room. The spacious living area flows seamlessly into the kitchen, featuring granite countertops, a stylish backsplash, stainless steel appliances, and a functional kitchen island perfect for both cooking and entertaining. A walk-in pantry adds extra convenience, while the adjoining dining area leads out to the deck for easy indoor-outdoor living.
The main level is home to 3 spacious bedrooms, including a private primary suite with a tray ceiling, an expansive walk-in closet, and a spa-like ensuite with a walk-in shower and double vanity. Pocket doors throughout the suite maximize space and flow.
Need more space? The finished lower level is perfect for expanding your lifestyle, featuring a versatile family room/rec room and a large 4th bedroom that can be customized as a guest room, office, or craft room for your hobbies. A full bath on this level ensures ultimate convenience for guests or family.
Other standout features include a dedicated laundry room tucked behind a pocket door at the end of the main level hallway which maximizes convenience and space, energy-efficient appliances, and water-saving fixtures that make this home as eco-friendly as it is beautiful. Plus, the 40 AMP outlet in the garage is perfect for charging your electric vehicle.
Located in one of Oak Grove’s newest neighborhoods, you’ll have easy access to I-70, putting you just a short drive from all the amenities of Kansas City while enjoying the charm of rural Missouri. This home is also backed by a pro-rated transferable 10-year warranty for added peace of mind. *swimming pool planned for future development*
Sold
Price Unknown
1101 NW 4th St, Oak Grove, MO 64075
4beds
1,764sqft
Single Family Residence
Built in 2022
9,392 Square Feet Lot
$336,800 Zestimate®
$--/sqft
$2,267 Estimated rent
Home value
$336,800
$300,000 - $377,000
$2,267/mo
Zestimate® history
Owner options
List your home for rent
$2,267/mo
Rent Zestimate®
Find your next renter with Zillow Rental Manager. Plus, with online applications, you can quickly screen prospective tenants – for free.
$2,267/mo
Rent Zestimate®
Refinance and save
$100/mo
Est. payment
Refinancing to a lower rate could help reduce your monthly payments and save thousands over the life of the loan.
$100/mo
Est. payment
Explore your selling options
Work with a Zillow partner agent
Leverage their expertise and Zillow's premium Showcase listings to get your home seen by more buyers.
Get startedList with your own agent
Get your home in front of millions of buyers by listing it on Zillow.
Learn how to do itSell it yourself
Take full control of how buyers see your home on Zillow by listing For Sale by Owner (FSBO).
List your homeWhat's special
Elegant fireplaceGranite countertopsDedicated laundry roomStainless steel appliancesPrivate primary suiteStylish backsplashDouble vanity
Zillow last checked:
Listing updated:
Listed by:
Dianna Sheridan 816-509-5329,
Platinum Realty LLC
Bought with:
Doser Steere Group
LPT Realty LLC
Source: Heartland MLS as distributed by MLS GRID,MLS#: 2545967
Facts & features
Interior
Bedrooms & bathrooms
- Bedrooms: 4
- Bathrooms: 3
- Full bathrooms: 3
Primary bedroom
- Features: All Carpet, Ceiling Fan(s), Walk-In Closet(s)
- Level: Main
- Area: 196 Square Feet
- Dimensions: 15 x 14
Bedroom 2
- Features: All Carpet
- Level: Main
- Area: 99 Square Feet
- Dimensions: 11 x 11
Bedroom 3
- Features: All Carpet
- Level: Main
- Area: 99 Square Feet
- Dimensions: 11 x 11
Bedroom 4
- Features: All Carpet
- Level: Lower
- Area: 120 Square Feet
- Dimensions: 12 x 10
Primary bathroom
- Features: Ceramic Tiles, Double Vanity, Shower Only, Walk-In Closet(s)
- Level: Main
- Area: 90 Square Feet
- Dimensions: 15 x 6
Bathroom 1
- Features: Ceramic Tiles, Shower Over Tub, Solid Surface Counter
- Level: Main
- Area: 45 Square Feet
- Dimensions: 9 x 5
Bathroom 3
- Features: Ceramic Tiles, Shower Only, Solid Surface Counter
- Level: Lower
- Area: 45 Square Feet
- Dimensions: 9 x 5
Kitchen
- Features: Granite Counters, Pantry
- Level: Main
- Area: 255 Square Feet
- Dimensions: 15 x 17
Laundry
- Level: Main
Living room
- Features: Fireplace, Luxury Vinyl
- Level: Main
- Area: 196 Square Feet
- Dimensions: 14 x 14
Recreation room
- Features: All Carpet
- Level: Lower
- Area: 224 Square Feet
- Dimensions: 16 x 14
Heating
- Electric
Cooling
- Electric
Appliances
- Laundry: In Garage
Features
- Kitchen Island, Pantry, Vaulted Ceiling(s), Walk-In Closet(s)
- Flooring: Carpet, Luxury Vinyl, Tile
- Windows: Thermal Windows
- Basement: Basement BR,Daylight,Egress Window(s),Finished
- Number of fireplaces: 1
- Fireplace features: Electric, Living Room
Interior area
- Total structure area: 1,764
- Total interior livable area: 1,764 sqft
- Finished area above ground: 1,364
- Finished area below ground: 400
Property
Parking
- Total spaces: 2
- Parking features: Attached, Garage Door Opener, Garage Faces Front
- Attached garage spaces: 2
Features
- Patio & porch: Deck
Lot
- Size: 9,392 Square Feet
- Features: City Limits
Details
- Parcel number: 38500032600000000
Construction
Type & style
- Home type: SingleFamily
- Architectural style: Traditional
- Property subtype: Single Family Residence
Materials
- Stone Trim, Wood Siding
- Roof: Composition
Condition
- Year built: 2022
Details
- Builder model: North Fork Split
- Builder name: Higgins Building Co.
Utilities & green energy
- Sewer: Public Sewer
- Water: Public
Green energy
- Energy efficient items: Appliances, Lighting
- Water conservation: Low-Flow Fixtures
Community & HOA
Community
- Subdivision: North Creek
HOA
- Has HOA: Yes
- Amenities included: Pool
- HOA fee: $100 annually
Location
- Region: Oak Grove
Financial & listing details
- Tax assessed value: $308,140
- Annual tax amount: $4,355
- Date on market: 5/3/2025
- Listing terms: Cash,Conventional,FHA,USDA Loan,VA Loan
- Ownership: Private
- Road surface type: Paved
Price history
| Date | Event | Price |
|---|---|---|
| 6/10/2025 | Sold | -- |
Source:  Heartland MLS as distributed by MLS GRID #2545967 Report a problem Heartland MLS as distributed by MLS GRID #2545967 Report a problem | ||
| 5/5/2025 | Pending sale | $325,000$184/sqft |
Source: Heartland MLS as distributed by MLS GRID #2545967 Report a problem | ||
| 5/3/2025 | Listed for sale | $325,000$184/sqft |
Source: Heartland MLS as distributed by MLS GRID #2545967 Report a problem | ||
| 9/11/2024 | Listing removed | $325,000$184/sqft |
Source: Heartland MLS as distributed by MLS GRID #2498199 Report a problem | ||
| 8/31/2024 | Price change | $325,000-1.4%$184/sqft |
Source: Heartland MLS as distributed by MLS GRID #2498199 Report a problem | ||
| 8/5/2024 | Price change | $329,500-1.1%$187/sqft |
Source: Heartland MLS as distributed by MLS GRID #2498199 Report a problem | ||
| 7/9/2024 | Listed for sale | $333,000+0.9%$189/sqft |
Source: Heartland MLS as distributed by MLS GRID #2498199 Report a problem | ||
| 10/30/2023 | Listing removed | -- |
Source: Heartland MLS as distributed by MLS GRID #2458062 Report a problem | ||
| 10/13/2023 | Listed for sale | $330,000+10.4%$187/sqft |
Source: Heartland MLS as distributed by MLS GRID #2458062 Report a problem | ||
| 3/1/2022 | Sold | -- |
Source: Heartland MLS as distributed by MLS GRID #2361047 Report a problem | ||
| 1/18/2022 | Pending sale | $299,000$170/sqft |
Source:  ReeceNichols Real Estate #2361047 Report a problem ReeceNichols Real Estate #2361047 Report a problem | ||
| 1/18/2022 | Contingent | $299,000$170/sqft |
Source: Heartland MLS as distributed by MLS GRID #2361047 Report a problem | ||
| 1/13/2022 | Listed for sale | $299,000$170/sqft |
Source: Heartland MLS as distributed by MLS GRID #2361047 Report a problem | ||
Public tax history
| Year | Property taxes | Tax assessment |
|---|---|---|
| 2025 | $4,559 +4.7% | $58,547 +4.5% |
| 2024 | $4,354 +1% | $56,050 |
| 2023 | $4,313 +15.6% | $56,050 +26.6% |
| 2022 | $3,732 +453.9% | $44,270 +441.9% |
| 2021 | $674 -1% | $8,170 +1.7% |
| 2020 | $680 | $8,037 |
| 2019 | -- | $8,037 |
Find assessor info on the county website
Neighborhood: 64075
Nearby homes
- $--4 bd3 ba1.8k sqft1005 NW 4th St, Oak Grove, MO 64075Sold

- $357,4004 bd3 ba1.7k sqft1100 NW 3rd St, Oak Grove, MO 64075Off Market

- $--4 bd3 ba1.7k sqft1004 NW 3rd St, Oak Grove, MO 64075Sold
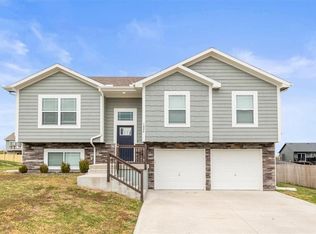
- $352,9004 bd3 ba1.7k sqft1105 NW 4th St, Oak Grove, MO 64075Off Market

- $379,3004 bd3 ba2k sqft1003 NW 4th St, Oak Grove, MO 64075Off Market
- $346,3004 bd3 ba1.5k sqft1104 NW 3rd St, Oak Grove, MO 64075Off Market
- $334,0004 bd3 ba1.7k sqft1100 NW 4th St, Oak Grove, MO 64075Off Market
- $337,8004 bd3 ba1.7k sqft1102 NW 4th St, Oak Grove, MO 64075Off Market
Nearby schools
GreatSchools rating
- 5/10Oak Grove Elementary SchoolGrades: 3-5Distance: 1.6 mi
- 4/10Oak Grove Middle SchoolGrades: 6-8Distance: 1.5 mi
- 6/10Oak Grove High SchoolGrades: 9-12Distance: 1.8 mi
Schools provided by the listing agent
- Elementary: Oak Grove
- Middle: Oak Grove
- High: Oak Grove
Source: Heartland MLS as distributed by MLS GRID. This data may not be complete. We recommend contacting the local school district to confirm school assignments for this home.
Get a cash offer in 3 minutes
Find out how much your home could sell for in as little as 3 minutes with a no-obligation cash offer.
Estimated market value
$336,800
Get a cash offer in 3 minutes
Find out how much your home could sell for in as little as 3 minutes with a no-obligation cash offer.
Estimated market value
$336,800
- Missouri
- Jackson County
- Oak Grove
- 64075
- 1101 NW 4th St
Nearby cities
Nearby zip codes
Other Oak Grove Topics
