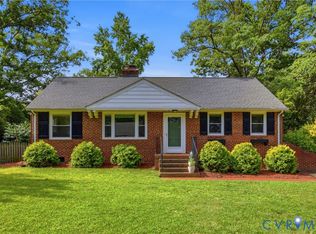
Introducing 1101 Normandy, a picturesque cape in desirable Tuckahoe. Set on a tree lined street, perfect for evening strolls and bike rides, the classic home is conveniently located just minutes from Henrico's award winning schools, groceries, cafes and shops, while also offering easy access to highways, Henrico Doctor's Hospital, and University of Richmond. The property was fully inspected in 2025 and any major concerns were addressed. The newly renovated kitchen (2024) offers quartz countertops, stainless steel appliances, extensive cabinetry and open shelving, Mid Century Modern lighting and hexagon tile floors. Other major improvements include replacement windows, new roof (2025) and new HVAC (2023). Featuring hardwood floors, excellent natural light and fresh paint throughout, the property will be a dream to call home. The first-floor primary suite with en suite bathroom could also serve as the perfect playroom or home office. Upstairs are two more generously sized bedrooms with ample closet space and a full hall bath with timeless black and white tile. Outdoor enthusiasts will enjoy sipping coffee on the covered side porch, hosting BBQs on the the spacious back patio or gardening and playing ball in the fully fenced back yard with raised garden beds. Full of charm and thoughtfully updated throughout, this is a wonderful opportunity to own the most darling home in a fantastic location.
Pending
$490,000
1101 Normandy Dr, Henrico, VA 23229
3beds
1,291sqft
Single Family Residence
Built in 1948
9,683 Square Feet Lot
$472,400 Zestimate®
$380/sqft
$-- HOA
What's special
- 13 days |
- 1,249 |
- 117 |
Likely to sell faster than
Zillow last checked:
Listing updated:
Listed by:
Marguerite Mankins 804-382-7460,
The Steele Group 804-282-3136
Source: CVRMLS,MLS#: 2617856 Originating MLS: Central Virginia Regional MLS
Originating MLS: Central Virginia Regional MLSFacts & features
Interior
Bedrooms & bathrooms
- Bedrooms: 3
- Bathrooms: 2
- Full bathrooms: 2
Primary bedroom
- Description: En suite bath, hardwoods, fresh palette
- Level: First
- Dimensions: 11.9 x 10.0
Primary bedroom
- Description: Deep closet, hardwoods, soothing palette
- Level: Second
- Dimensions: 13.0 x 12.0
Bedroom 3
- Description: Hardwoods, big closet, excellent natural light
- Level: Second
- Dimensions: 13.0 x 11.0
Dining room
- Description: Open to kitchen, excellent natural light
- Level: First
- Dimensions: 12.0 x 11.0
Other
- Description: Shower
- Level: First
Other
- Description: Tub & Shower
- Level: Second
Kitchen
- Description: Quartz counters, hex tile floor, MCM lighting
- Level: First
- Dimensions: 11.0 x 8.0
Laundry
- Description: Great mud room, storage, laundry
- Level: First
- Dimensions: 9.0 x 8.0
Living room
- Description: Hardwoods, brick fireplace, replacement windows
- Level: First
- Dimensions: 17.11 x 0.0
Heating
- Electric, Heat Pump, Oil, Radiator(s)
Cooling
- Central Air, Electric
Appliances
- Included: Oil Water Heater
Features
- Separate/Formal Dining Room, Fireplace, Granite Counters, High Ceilings, Kitchen Island, Main Level Primary, Window Treatments
- Flooring: Ceramic Tile, Wood
- Windows: Window Treatments
- Basement: Crawl Space
- Attic: None
- Number of fireplaces: 1
- Fireplace features: Masonry
Interior area
- Total interior livable area: 1,291 sqft
- Finished area above ground: 1,291
- Finished area below ground: 0
Video & virtual tour
Property
Parking
- Parking features: No Garage, On Street
- Has uncovered spaces: Yes
Features
- Patio & porch: Rear Porch, Patio, Side Porch
- Pool features: None
- Fencing: Back Yard,Fenced,Picket
Lot
- Size: 9,683 Square Feet
Details
- Parcel number: 7617416735
- Zoning description: R3
Construction
Type & style
- Home type: SingleFamily
- Architectural style: Cape Cod
- Property subtype: Single Family Residence
Materials
- Brick, Drywall, Frame, Plaster, Vinyl Siding
- Roof: Asphalt,Shingle
Condition
- Resale
- New construction: No
- Year built: 1948
Utilities & green energy
- Sewer: Public Sewer
- Water: Public
Community & HOA
Community
- Subdivision: Clovelly Gardens
Location
- Region: Henrico
Financial & listing details
- Price per square foot: $380/sqft
- Tax assessed value: $447,200
- Annual tax amount: $3,524
- Date on market: 7/8/2026
- Ownership: Individuals
- Ownership type: Sole Proprietor
Estimated market value
$472,400
$449,000 - $496,000
$2,441/mo
Price history
| Date | Event | Price |
|---|---|---|
| 7/13/2026 | Pending sale | $490,000$380/sqft |
Source:  CVRMLS #2617856 Report a problem CVRMLS #2617856 Report a problem | ||
| 7/9/2026 | Listed for sale | $490,000+25.6%$380/sqft |
Source: CVRMLS #2617856 Report a problem | ||
| 6/12/2025 | Listing removed | $2,600$2/sqft |
Source: Zillow Rentals Report a problem | ||
| 6/4/2025 | Listed for rent | $2,600+2%$2/sqft |
Source: Zillow Rentals Report a problem | ||
| 1/24/2025 | Listing removed | $2,550$2/sqft |
Source: Zillow Rentals Report a problem | ||
| 1/12/2025 | Listed for rent | $2,550$2/sqft |
Source: Zillow Rentals Report a problem | ||
| 7/1/2022 | Sold | $390,000+0%$302/sqft |
Source: CVRMLS #2212352 Report a problem | ||
| 6/2/2022 | Pending sale | $389,950$302/sqft |
Source: CVRMLS #2212352 Report a problem | ||
| 5/31/2022 | Price change | $389,950-2.5%$302/sqft |
Source: CVRMLS #2212352 Report a problem | ||
| 5/11/2022 | Listed for sale | $399,950+55.6%$310/sqft |
Source: CVRMLS #2212352 Report a problem | ||
| 3/6/2015 | Sold | $257,000+4%$199/sqft |
Source: CVRMLS #1501944 Report a problem | ||
| 6/28/2013 | Sold | $247,000+20.5%$191/sqft |
Source: CVRMLS #1312302 Report a problem | ||
| 10/1/2004 | Sold | $205,000$159/sqft |
Source: Public Record Report a problem | ||
Public tax history
| Year | Property taxes | Tax assessment |
|---|---|---|
| 2025 | $3,524 +2.4% | $424,600 +4.9% |
| 2024 | $3,442 +3.6% | $404,900 +3.6% |
| 2023 | $3,321 +2.8% | $390,700 +2.8% |
| 2022 | $3,232 +11.9% | $380,200 +14.5% |
| 2021 | $2,889 +17.4% | $332,100 +2.6% |
| 2020 | $2,461 | $323,600 +14.4% |
| 2019 | $2,461 | $282,900 |
| 2018 | $2,461 +128.4% | $282,900 +14.2% |
| 2017 | $1,078 -50% | $247,700 |
| 2016 | $2,155 +10% | $247,700 +6.1% |
| 2015 | $1,958 | $233,400 +3.7% |
| 2014 | $1,958 | $225,100 +18.3% |
| 2013 | -- | $190,200 -2% |
| 2012 | -- | $194,100 -5.8% |
| 2011 | -- | $206,000 |
| 2010 | -- | $206,000 -3.6% |
| 2009 | -- | $213,800 |
Find assessor info on the county website
Monthly payment
Est. payment
Payment breakdown
Explore the cost of this home by adjusting the details. Changes won't be saved.Climate risks
Neighborhood: Clovelly Gardens
Nearby schools
GreatSchools rating
- 10/10Tuckahoe Elementary SchoolGrades: PK-5Distance: 1.1 mi
- 5/10Tuckahoe Middle SchoolGrades: 6-8Distance: 1.5 mi
- 3/10Freeman High SchoolGrades: 9-12Distance: 1.2 mi
Schools provided by the listing agent
- Elementary: Tuckahoe
- Middle: Tuckahoe
- High: Freeman
Source: CVRMLS. This data may not be complete. We recommend contacting the local school district to confirm school assignments for this home.
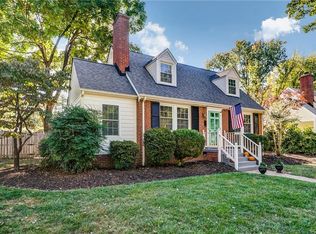
- $534,0003 bd2 ba1.3k sqft1103 Normandy Dr, Henrico, VA 23229Off Market
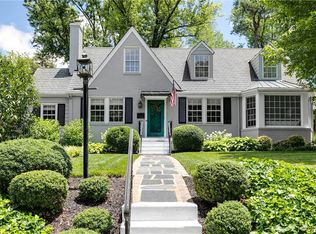
- $580,5003 bd2 ba1.9k sqft1007 Normandy Dr, Henrico, VA 23229Sold
- $628,6003 bd2 ba1.8k sqft1007 Normandy, Richmond, VA 23222Off Market
- $596,7003 bd2 ba1.5k sqft1105 Normandy Dr, Henrico, VA 23229Off Market
- $495,0003 bd1 ba1.2k sqft1005 Normandy Dr, Henrico, VA 23229Off Market
- $720,3003 bd2 ba2.6k sqft1100 W Durwood Cres, Henrico, VA 23229Off Market
- $726,7005 bd2 ba2.3k sqft1006 W Durwood Cres, Henrico, VA 23229Off Market
- $635,0003 bd2 ba1.7k sqft7400 Glebe Rd, Henrico, VA 23229Sold
A local agent can set up tours, give advice and negotiate with sellers.
Similar homes
- $417,5003 bd2 ba1.7k sqft8414 Gaylord Rd, Henrico, VA 23229For Sale
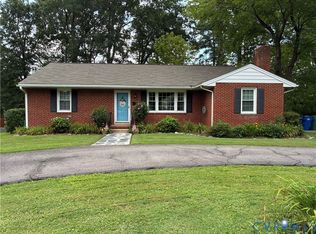 MLS ID #2618975, Chick Utley, Weichert Home Run Realty. CVRMLS
 - $449,9993 bd2 ba1.4k sqft414 Keats Rd, Henrico, VA 23229For Sale
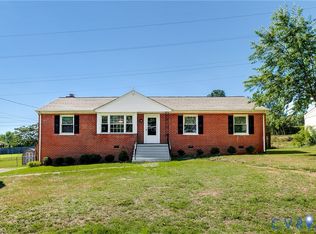 MLS ID #2614269, Jenny Maraghy, Compass. CVRMLS
 - $414,9503 bd2 ba1.3k sqft8307 Rolando Dr, Henrico, VA 23229For Sale
 MLS ID #2615697, Andrew Parham, Hometown Realty. CVRMLS
 - $405,0003 bd1 ba1.3k sqft8713 Rolando Dr, Henrico, VA 23229For Sale
 MLS ID #2616362, Krystal Evans, RE/MAX Commonwealth. CVRMLS
 - $379,9503 bd2 ba1.1k sqft1215 Starling Dr, Henrico, VA 23229For SaleMLS ID #2614638, Gene Walden, Weichert Realtors Baron&Snipes. CVRMLS
- $400,0004 bd2 ba1.7k sqft2121 Dresden Rd, Henrico, VA 23229For SaleMLS ID #2614002, Kierra Mallory, Cooper Realty Group LLC. CVRMLS
- $409,5003 bd2 ba1.7k sqft1609 Foster Rd, Richmond, VA 23226For SaleMLS ID #2612136, Joseph Ziegler, Exit First Realty. CVRMLS
- $319,0002 bd2 ba1.1k sqft1507 Brigham Rd, Richmond, VA 23226For SaleMLS ID #2618791, Candace Coates-Faircloth, Shaheen Ruth Martin & Fonville. CVRMLS
- $415,0003 bd2 ba1.3k sqft10818 Stanton Way, Henrico, VA 23238For SaleMLS ID #2619942, Natalia Covington, Hardesty Homes. CVRMLS
- $530,0003 bd3 ba1.7k sqft300 N Ridge Rd Unit 20, Henrico, VA 23229For SaleMLS ID #2614444, Susan Benson, The Steele Group. CVRMLS
- $420,0002 bd2 ba1.4k sqft6929 Woodrow Ter, Henrico, VA 23228For SaleMLS ID #2617753, Jonathon Wilson, Samson Properties. CVRMLS
- $345,0003 bd1 ba1.3k sqft6209 Kimberly Cir, Richmond, VA 23225For SaleMLS ID #2619716, Anousheh Khalili, River Fox Realty. CVRMLS
- $525,0003 bd2 ba1.8k sqft6161 River Rd APT 12, Richmond, VA 23226For SaleMLS ID #2615543, Betsy Dotterer, The Steele Group. CVRMLS
- $--3 bd3 ba1.6k sqft1502 N 22nd St, Richmond, VA 23223AuctionAuction.com 2
- $475,0002 bd2 ba1.1k sqft1509 W 45th St, Richmond, VA 23225For SaleMLS ID #2617529, Alyssa Devereaux, Compass. CVRMLS
- $375,0004 bd2 ba1.4k sqft5002 Bethlehem Rd, Richmond, VA 23230For SaleMLS ID #2614087, Tom Weir, KW Metro Center. CVRMLS
- $459,9003 bd3 ba1.6k sqft1301 Dance St, Richmond, VA 23220For SaleMLS ID #2616253, Paul Linegar, Boyd Realty Group. CVRMLS
- $375,0003 bd2 ba1.7k sqft8210 Ireton Rd, Henrico, VA 23228For SaleMLS ID #2613715, Diane G Moeller, United Real Estate Richmond. CVRMLS
- $334,9003 bd2 ba1.1k sqft6627 Carmel Rd, Henrico, VA 23228For SaleMLS ID #2617781, Nicholas Thurman, CapCenter. CVRMLS
- $449,9584 bd3 ba1.8k sqft3200 Griffin Ave, Richmond, VA 23222For SaleMLS ID #2615981, Jonathan Minerick, Homecoin.com. CVRMLS
