Skip main navigation
Under contract
  • $285,000

    1101 Omaha St, Belle Fourche, SD 57717

    3beds
    1,928sqft
    : 
    $1,816/mo
    Get pre-qualified
    Site Built
    Built in 1958
    6,534 Square Feet Lot
    $278,700 Zestimate®
    $148/sqft
    $-- HOA

    What's special

    Gas log brick fireplaceAdorable backyardStorage shedRaised garden boxesEstablished perennialsOriginal hardwood floors
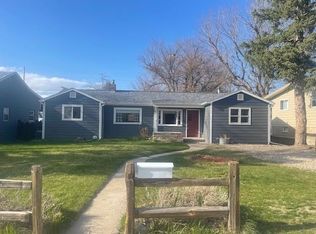
    Charming mid-century gem in the heart of Belle Fourche! This 3 bedroom, 2 bath home offers timeless character with modern-day convenience, just blocks from parks, the rec center, and schools. Original hardwood floors flow through the main level, complemented by a semi-open kitchen and dining area that showcases the classic charm while offering an easy-living layout. Cozy up by the gas log brick fireplace on chilly evenings, or head downstairs to the finished basement, complete with a second family room. Laundry hookups on both levels add everyday convenience. Outside, the adorable backyard is a gardener's dream, featuring established perennials, raised garden boxes, and a storage shed. A 1-car attached garage completes the package. This is mid-century charm done right, don't miss it! Listed by Madison (Reeves) Shipman, Valente Realty, Sturgis (605)569-9019.
    45 days
    |
    334
    |
    22
    |

    Zillow last checked:

    Listing updated:

    Listed by:

    Madison Shipman,

    Valente Realty

    Source: Mount Rushmore Area AOR,MLS#: 89456MLS Logo

      Facts & features

      Interior

      Bedrooms & bathrooms
      • Bedrooms: 3
      • Bathrooms: 2
      • Full bathrooms: 2
      • Main level bedrooms: 2
      Primary bedroom
      • Level: Main
      Bedroom 2
      • Level: Main
      Bedroom 3
      • Level: Basement
      Bedroom 4
      • Level: Basement
      Dining room
      • Level: Main
      Living room
      • Level: Main
      Heating
      • Natural Gas, Forced Air, Fireplace(s)
      Cooling
      • Refrig. C/Air
      Appliances
      • Included: Refrigerator, Electric Range Oven, Washer, Dryer
      • Laundry: Main Level, In Basement
      Features
      • Ceiling Fan(s)
      • Flooring: Vinyl
      • Windows: Window Coverings(Some)
      • Basement: Full,Finished
      • Number of fireplaces: 1
      • Fireplace features: Gas Log
      Interior area
      • Total structure area: 1,928
      • Total interior livable area: 1,928 sqft

      Property

      Parking
      • Total spaces: 1
      • Parking features: One Car, Attached
      • Attached garage spaces: 1
      Features
      • Patio & porch: Open Patio, Open Stoop
      • Fencing: Fence Metal,Garden Area
      Lot
      • Size: 6,534 Square Feet
      • Features: Lawn, Trees
      Details
      • Additional structures: Shed(s)
      • Parcel number: 15390107W

      Construction

      Type & style
      • Home type: SingleFamily
      • Architectural style: Ranch
      • Property subtype: Site Built
      Materials
      • Frame
      • Roof: Composition
      Condition
      • Year built: 1958

      Community & HOA

      Community
      • Subdivision: Valley View
      HOA
      • Amenities included: None
      • Services included: None
      Location
      • Region: Belle Fourche

      Financial & listing details

      • Price per square foot: $148/sqft
      • Tax assessed value: $220,757
      • Annual tax amount: $2,618
      • Date on market: 7/13/2026
      • Listing terms: Cash,New Loan
      • Road surface type: Paved

        Estimated market value

        $278,700

        $265,000 - $293,000

        $1,686/mo

        Price history

        DateEventPrice
        8/11/2026Contingent$285,000$148/sqft
        Source: Mount Rushmore Area AOR #89456 Report a problem
        8/6/2026Listed for sale$285,000$148/sqft
        Source: Mount Rushmore Area AOR #89456 Report a problem
        7/18/2026Contingent$285,000$148/sqft
        Source: Mount Rushmore Area AOR #89456 Report a problem
        7/13/2026Listed for sale$285,000$148/sqft
        Source: Mount Rushmore Area AOR #89456 Report a problem

        Public tax history

        YearProperty taxesTax assessment
        2025$2,618 -3.4%$220,757 +8.8%
        2024$2,710 +20.1%$202,836 +2%
        2023$2,257 +5.8%$198,904 +31.8%
        2022$2,132 $150,954 +18.2%
        2021-- $127,746 +10.2%
        2020$2,001 -18.1%$115,877
        2019$2,442 $115,877
        2018-- $115,877 +17.3%
        2017-- $98,814
        2016-- --
        2015-- $98,814 +25.9%
        2014-- $78,510
        Find assessor info on the county website

        Monthly payment

        Est. payment

        Payment breakdown

        Explore the cost of this home by adjusting the details. Changes won't be saved.
        All calculations are estimates and provided by Zillow, Inc. for informational purposes only. Actual amounts may vary.
        HOA fees may include property taxes on listings classified as Co-Ops. Contact the listing agent and/or owner for fee details.
        See how much you could borrow to make a competitive offer.

        Climate risks

        Neighborhood: 57717

        Getting around

        39 / 100
        Car-Dependent
        29 / 100
        Somewhat Bikeable

        Nearby schools

        GreatSchools rating

        A local agent can set up tours, give advice and negotiate with sellers.

        A local lender can help you make sure your offer is ready when you are.

        Browse local experts

        Similar homes