Skip main navigation
Closed
  • $436,000

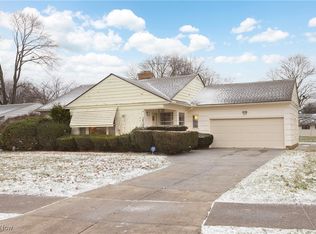
    1101 Orchard Park Dr, Rocky River, OH 44116

    3beds
    2,272sqft
    Single Family Residence
    Built in 1955
    10,781 Square Feet Lot
    $441,300 Zestimate®
    $192/sqft
    $3,362 Estimated rent

    Home value

    $441,300

    $410,000 - $477,000

    $3,362/mo

    Zestimate® history
    Loading
    Loading...

    Owner options

    List your home for rent

    $3,362/mo

    Rent Zestimate®

    Find your next renter with Zillow Rental Manager. Plus, with online applications, you can quickly screen prospective tenants – for free.

    Learn more

    $3,362/mo

    Rent Zestimate®

    Refinance and save

    $3,089/mo

    Est. payment

    Refinancing to a lower rate could help reduce your monthly payments and save thousands over the life of the loan.

    See today's rates

    $3,089/mo

    Est. payment

    Explore your selling options

    Work with a Zillow partner agent

    Leverage their expertise and Zillow's premium Showcase listings to get your home seen by more buyers.

    Get started

    List with your own agent

    Get your home in front of millions of buyers by listing it on Zillow.

    Learn how to do it

    Sell it yourself

    Take full control of how buyers see your home on Zillow by listing For Sale by Owner (FSBO).

    List your home

    What's special

    Modern finishesHuge shedElegant quartz countertopsHigh-quality shaker cabinetryThree generously sized bedroomsFully fenced backyardFresh paint
    Welcome to 1101 Orchard Park Drive, a beautifully updated ranch style home offering a thoughtfully designed open floor plan and exceptional finishes throughout. The inviting, spacious living room flows seamlessly into the dining area and stunning kitchen—perfect for both everyday living and entertaining. Two sided fireplace to enjoy and entertain inside and outside. The state-of-the-art kitchen features high-quality shaker cabinetry, elegant quartz countertops, brand-new stainless-steel appliances, and modern finishes. The main level includes three generously sized bedrooms, highlighted by a private primary full modern bath and convenient main-floor guest bath. The finished lower level adds over 1000sf square feet of additional living space, featuring a large recreation room with another full bath ideal for entertaining, relaxing, or hosting guests. Step outside to a huge concrete patio with a gazebo overlooking a fully fenced backyard, providing the perfect setting for outdoor enjoyment. Also comes with 2 car attached garage and a huge shed making this house the perfect home. Recent updates include a fully renovated kitchen, updated bathrooms, refinished original hardwood floors throughout the main level, new laminate flooring in the lower level, new light fixtures, new hvac system, fresh paint, and much more. A one-year home warranty is included for added peace of mind. Don’t miss this exceptional opportunity to own a move-in-ready home that truly has it all. Call for your private tour.

    Zillow last checked:

    Listing updated:

    Listed by:

    MarieRose J Nader 216-407-1974 marienader@howardhanna.com,

    Howard Hanna,

    Hani M Nader 216-337-1976,

    Howard Hanna

    Bought with:

    Damon Davis, 2018006241

    Howard Hanna

    Source: MLS Now,MLS#: 5183446Originating MLS: Lorain County Association Of REALTORS

    Facts & features

    Interior

    Bedrooms & bathrooms
    • Bedrooms: 3
    • Bathrooms: 3
    • Full bathrooms: 2
    • 1/2 bathrooms: 1
    • Main level bathrooms: 2
    • Main level bedrooms: 3
    Primary bedroom
    • Description: Flooring: Hardwood
    • Level: First
    Bedroom
    • Description: Flooring: Hardwood
    • Level: First
    Bedroom
    • Description: Flooring: Hardwood
    • Level: First
    Dining room
    • Features: Chandelier
    • Level: First
    Eat in kitchen
    • Description: Flooring: Hardwood
    • Features: Breakfast Bar, Granite Counters, Stone Counters
    • Level: First
    Entry foyer
    • Description: Flooring: Hardwood
    • Level: First
    Living room
    • Description: Flooring: Hardwood
    • Features: Beamed Ceilings, Chandelier, Fireplace, High Ceilings
    • Level: First
    Recreation
    • Description: Flooring: Luxury Vinyl Tile
    • Level: Lower
    Heating
    • Forced Air
    Cooling
    • Central Air
    Appliances
    • Included: Dishwasher, Disposal, Range, Refrigerator
    • Laundry: In Basement
    Features
    • Breakfast Bar, Built-in Features, Ceiling Fan(s), Chandelier, Crown Molding, Cathedral Ceiling(s), Entrance Foyer, Eat-in Kitchen, Granite Counters, Kitchen Island, Primary Downstairs, Open Floorplan, Stone Counters, Recessed Lighting, Storage
    • Basement: Full,Finished,Bath/Stubbed
    • Number of fireplaces: 1
    • Fireplace features: Living Room
    Interior area
    • Total structure area: 2,272
    • Total interior livable area: 2,272 sqft
    • Finished area above ground: 1,272
    • Finished area below ground: 1,000

    Property

    Parking
    • Parking features: Attached, Garage
    • Attached garage spaces: 2
    Features
    • Levels: One
    • Stories: 1
    • Patio & porch: Patio
    Lot
    • Size: 10,781 Square Feet
    Details
    • Parcel number: 30224013

    Construction

    Type & style
    • Home type: SingleFamily
    • Architectural style: Ranch
    • Property subtype: Single Family Residence
    Materials
    • Aluminum Siding, Vinyl Siding
    • Roof: Asphalt
    Condition
    • Updated/Remodeled
    • Year built: 1955
    Details
    • Warranty included: Yes

    Utilities & green energy

    • Sewer: Public Sewer
    • Water: Public

    Community & HOA

    Community
    • Security: Carbon Monoxide Detector(s), Smoke Detector(s)
    • Subdivision: Puritas Dev Cos Orchard Park Su
    HOA
    • Has HOA: No
    Location
    • Region: Rocky River

    Financial & listing details

    • Price per square foot: $192/sqft
    • Tax assessed value: $304,600
    • Annual tax amount: $5,874
    • Date on market: 1/24/2026
    • Cumulative days on market: 19 days
    • Listing agreement: Exclusive Right To Sell
    • Listing terms: Cash,Conventional,FHA,VA Loan

    Price history

    DateEventPrice
    3/9/2026Sold$436,000-0.9%$192/sqft
    Source: Public Record Report a problem
    2/12/2026Pending sale$439,900$194/sqft
    Source: MLS Now #5183446 Report a problem
    1/24/2026Listed for sale$439,900+35.4%$194/sqft
    Source: MLS Now #5183446 Report a problem
    7/8/2025Sold$325,000+8.4%$143/sqft
    Source: MLS Now #5131857 Report a problem
    6/20/2025Pending sale$299,900$132/sqft
    Source: MLS Now #5131857 Report a problem
    6/17/2025Listed for sale$299,900$132/sqft
    Source: MLS Now #5131857 Report a problem
    7/8/2024Listing removed--
    Source: MLS Now #5050927 Report a problem
    7/5/2024Listed for sale$299,900+107.5%$132/sqft
    Source: MLS Now #5050927 Report a problem
    6/21/2013Sold$144,500+3.3%$64/sqft
    Source: Public Record Report a problem
    5/22/2013Listed for sale$139,900$62/sqft
    Source: Howard Hanna - Lakewood #3410781 Report a problem

    Public tax history

    YearProperty taxesTax assessment
    2025$5,874 -0.3%$106,610
    2024$5,893 +22%$106,610 +47.1%
    2023$4,830 +0.7%$72,450
    2022$4,796 +9.2%$72,450
    2021$4,392 +6.6%$72,450 +22%
    2020$4,121 -0.6%$59,400
    2019$4,148 +2.7%$59,400
    2018$4,038 +7.6%$59,400 +18.5%
    2017$3,751 +2.7%$50,120
    2016$3,653 $50,120
    2015$3,653 -1.7%$50,120 +3%
    2014$3,716 +23.4%$48,660
    2013$3,010 +3.1%$48,660
    2012$2,919 +28.3%$48,660 +15.9%
    2011$2,275 +0.2%$42,000
    2010$2,271 +2.8%$42,000
    2009$2,209 -14.4%$42,000 -14.3%
    2008$2,582 +9.7%$49,010
    2007$2,354 -18%$49,010
    2006$2,870 +0.7%$49,010 +5.4%
    2005$2,850 +8.9%$46,520
    2004$2,616 +6.2%$46,520
    2003$2,462 +2.6%$46,520 +6.3%
    2002$2,400 -44.2%$43,750
    2001$4,301 -0.5%$43,750
    2000$4,323 $43,750
    Find assessor info on the county website

    Neighborhood: 44116

    Nearby schools

    GreatSchools rating
    Schools provided by the listing agent
    • District: Rocky River CSD - 1826

    Source: MLS Now. This data may not be complete. We recommend contacting the local school district to confirm school assignments for this home.

    Get a cash offer in 3 minutes
    Find out how much your home could sell for in as little as 3 minutes with a no-obligation cash offer.
    Estimated market value
    $441,300
    Get a cash offer in 3 minutes
    Find out how much your home could sell for in as little as 3 minutes with a no-obligation cash offer.
    Estimated market value
    $441,300