Skip main navigation
Sold for $1,000,000
  • $1,000,000

    1101 Oxbridge Dr, Lutz, FL 33549

    4beds
    3,491sqft
    Single Family Residence
    Built in 2002
    0.56 Acres Lot
    $1,076,800 Zestimate®
    $286/sqft
    $5,381 Estimated rent

    Home value

    $1,076,800

    $1.01M - $1.15M

    $5,381/mo

    Zestimate® history
    Loading
    Loading...

    Owner options

    List your home for rent

    $5,381/mo

    Rent Zestimate®

    Find your next renter with Zillow Rental Manager. Plus, with online applications, you can quickly screen prospective tenants – for free.

    Learn more

    $5,381/mo

    Rent Zestimate®

    Refinance and save

    $7,053/mo

    Est. payment

    Refinancing to a lower rate could help reduce your monthly payments and save thousands over the life of the loan.

    See today's rates

    $7,053/mo

    Est. payment

    Explore your selling options

    Work with a Zillow partner agent

    Leverage their expertise and Zillow's premium Showcase listings to get your home seen by more buyers.

    Get started

    List with your own agent

    Get your home in front of millions of buyers by listing it on Zillow.

    Learn how to do it

    Sell it yourself

    Take full control of how buyers see your home on Zillow by listing For Sale by Owner (FSBO).

    List your home

    What's special

    Garage doorsGas fireplaceWalk-in pantryNew acsMeticulously maintainedUpgraded landscapingNew roof
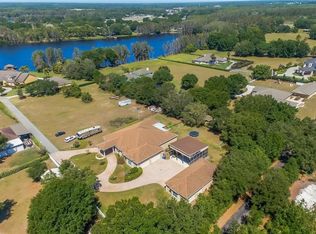
    BACK ON THE MARKET!! SELLER MOTIVATED - Whether you like to fish, boat or just relax this beautiful home is a must see. Located on a cul de sac in the exclusive quaint community of The Lakes of Wellington, this executive home has been thoroughly updated and meticulously maintained and the backyard is absolutely gorgeous!! The home features 4 bedrooms, 3.5 baths, large gourmet kitchen with walk-in pantry, formal living area with gas fireplace, an office, 3 car garage, screened in pool with extra large deck space, an outside gas firepit with gorgeous views from your private backyard oasis. Starting from the time you enter through the custom stained glass double front doors, you will be treated to loads of upgrades and beautiful tile work throughout. Home features Schonbek Crystal Chandeliers, upgraded landscaping, hurricane windows and garage doors, all bathrooms remodeled including large jetted tub in the master, outdoor water features, gorgeous views of Cool Kell Lake, outdoor landscape and up lighting, and much much more. Schedule your private showing today! New roof in 2019, new Acs in 2016 Please see upgrade sheet for all the amazing upgrades and features this home has to offer!

    Zillow last checked:

    Listing updated:

    Listing Provided by:

    Nancy Sykes 813-313-6508,

    MIHARA & ASSOCIATES INC. 813-960-2300

    Bought with:

    Robin Bernard

    FUTURE HOME REALTY INC

    Source: Stellar MLS,MLS#: T3478492MLS LogoOriginating MLS: Tampa

    Facts & features

    Interior

    Bedrooms & bathrooms
    • Bedrooms: 4
    • Bathrooms: 4
    • Full bathrooms: 3
    • 1/2 bathrooms: 1
    Primary bedroom
    • Features: Walk-In Closet(s)
    • Level: First
    • Dimensions: 27x18
    Bedroom 2
    • Features: Built-in Closet
    • Level: First
    • Dimensions: 12x11
    Bedroom 3
    • Features: Built-in Closet
    • Level: First
    • Dimensions: 12x11
    Bedroom 4
    • Features: Built-in Closet
    • Level: First
    • Dimensions: 12x15
    Dining room
    • Level: First
    • Dimensions: 11x16
    Family room
    • Level: First
    • Dimensions: 21x19
    Kitchen
    • Level: First
    • Dimensions: 19x11
    Living room
    • Level: First
    • Dimensions: 16x15
    Heating
    • Central, Electric, Propane
    Cooling
    • Central Air
    Appliances
    • Included: Oven, Cooktop, Dishwasher, Disposal, Dryer, Electric Water Heater, Microwave, Refrigerator, Washer, Water Softener
    Features
    • Ceiling Fan(s), Primary Bedroom Main Floor, Open Floorplan, Tray Ceiling(s)
    • Flooring: Porcelain Tile
    • Doors: Sliding Doors
    • Windows: Blinds, Window Treatments
    • Has fireplace: Yes
    • Fireplace features: Gas
    Interior area
    • Total structure area: 5,322
    • Total interior livable area: 3,491 sqft

    Property

    Parking
    • Total spaces: 3
    • Parking features: Garage - Attached
    • Attached garage spaces: 3
    Features
    • Levels: One
    • Stories: 1
    • Exterior features: Irrigation System
    • Has private pool: Yes
    • Pool features: Heated, In Ground, Pool Sweep, Screen Enclosure
    • Has view: Yes
    • View description: Pond
    • Has water view: Yes
    • Water view: Pond
    • Waterfront features: Lake, Pond, Pond Access
    Lot
    • Size: 0.56 Acres
    • Features: Conservation Area, Cul-De-Sac
    Details
    • Parcel number: U0627195SV00000000032.0
    • Zoning: PD
    • Special conditions: None

    Construction

    Type & style
    • Home type: SingleFamily
    • Property subtype: Single Family Residence
    Materials
    • Block
    • Foundation: Slab
    • Roof: Shingle
    Condition
    • New construction: No
    • Year built: 2002

    Utilities & green energy

    • Sewer: Septic Tank
    • Water: Private, Well
    • Utilities for property: BB/HS Internet Available, Electricity Connected, Propane, Sprinkler Well

    Community & neighborhood

    Security
    • Security features: Gated Community, Security System, Smoke Detector(s)
    Community
    • Community features: Community Boat Ramp, Dock, Fishing, Lake, Water Access, Buyer Approval Required, Deed Restrictions, Gated Community - No Guard, Park, Playground
    Location
    • Region: Lutz
    • Subdivision: LAKES OF WELLINGTON PH II

    HOA & financial

    HOA
    • Has HOA: Yes
    • HOA fee: $242 monthly
    • Amenities included: Basketball Court, Gated, Park, Pickleball Court(s), Playground
    • Services included: Maintenance Grounds, Manager, Water
    • Association name: Jeff D’Amours
    • Association phone: 813-600-1100
    Other fees
    • Pet fee: $0 monthly
    Other financial information
    • Total actual rent: 0

    Other

    Other facts
    • Listing terms: Cash,Conventional,FHA
    • Ownership: Fee Simple
    • Road surface type: Paved

    Price history

    DateEventPrice
    1/17/2024Sold$1,000,000-11.1%$286/sqft
    Source: Stellar MLS #T3478492 Report a problem
    1/2/2024Pending sale$1,125,000$322/sqft
    Source: Stellar MLS #T3478492 Report a problem
    11/21/2023Listed for sale$1,125,000$322/sqft
    Source: Stellar MLS #T3478492 Report a problem
    11/11/2023Pending sale$1,125,000$322/sqft
    Source: Stellar MLS #T3478492 Report a problem
    11/5/2023Price change$1,125,000-4.3%$322/sqft
    Source: Stellar MLS #T3478492 Report a problem
    10/19/2023Price change$1,175,000-2.1%$337/sqft
    Source: Stellar MLS #T3478492 Report a problem
    10/12/2023Listed for sale$1,200,000+130.8%$344/sqft
    Source: Stellar MLS #T3478492 Report a problem
    4/4/2016Sold$520,000-2.8%$149/sqft
    Source: Public Record Report a problem
    2/10/2016Pending sale$535,000$153/sqft
    Source: RE/MAX PREMIER GROUP #T2781979 Report a problem
    12/4/2015Price change$535,000-2.6%$153/sqft
    Source: RE/MAX PREMIER GROUP #T2781979 Report a problem
    11/2/2015Price change$549,000-2.8%$157/sqft
    Source: RE/MAX PREMIER GROUP #T2781979 Report a problem
    10/2/2015Listed for sale$565,000+4.6%$162/sqft
    Source: RE/MAX PREMIER GROUP #T2781979 Report a problem
    6/14/2013Listing removed$540,000$155/sqft
    Source: RE/MAX PREMIER GROUP #T2522804 Report a problem
    2/22/2013Price change$540,000-6.1%$155/sqft
    Source: RE/MAX PREMIER GROUP #T2522804 Report a problem
    12/14/2012Price change$575,000+4.5%$165/sqft
    Source: RE/MAX PREMIER GROUP #T2522804 Report a problem
    11/16/2012Price change$550,000-4.3%$158/sqft
    Source: RE/MAX Premier Group #T2522804 Report a problem
    7/29/2012Price change$575,000-1.7%$165/sqft
    Source: RE/MAX Premier Group #T2522804 Report a problem
    6/14/2012Listed for sale$585,000$168/sqft
    Source: RE/MAX Premier Group #T2522804 Report a problem

    Public tax history

    YearProperty taxesTax assessment
    2025$12,722 -12.3%$712,929 -11.1%
    2024$14,511 +60.1%$801,850 +51.1%
    2023$9,065 +3.5%$530,765 +3%
    2022$8,760 +0.9%$515,306 +3%
    2021$8,678 +1.4%$500,297 +1.4%
    2020$8,555 +2.1%$493,390 +2.3%
    2019$8,382 $482,297 +2.8%
    2018$8,382 +2.2%$469,104 +2.1%
    2017$8,199 +1.1%$459,455 +23.4%
    2016$8,106 +23.4%$372,273 +0.7%
    2015$6,569 -1.2%$369,685 +0.8%
    2014$6,646 +0.5%$366,751 +0.8%
    2013$6,616 -0.5%$363,856 +1.7%
    2012$6,651 +3%$357,774 +2.9%
    2011$6,459 +1.2%$347,621 +0.4%
    2010$6,385 -20%$346,358 -18.3%
    2009$7,983 -4.8%$423,778 -4.2%
    2008$8,386 -0.8%$442,282 +1.4%
    2007$8,454 -6.1%$436,073 +2.5%
    2006$9,002 -0.3%$425,437 +3%
    2005$9,032 $413,046 +3%
    2004-- $401,016 +1.9%
    2003-- $393,539 +648.7%
    2002-- $52,560 +321.2%
    2001-- $12,479

    Find assessor info on the county website

    Neighborhood: Lakes of Wellington

    Nearby schools

    GreatSchools rating
    Schools provided by the listing agent
    • Elementary: Lutz-HB
    • Middle: Liberty-HB
    • High: Freedom-HB

    Source: Stellar MLS. This data may not be complete. We recommend contacting the local school district to confirm school assignments for this home.

    Get a cash offer in 3 minutes
    Find out how much your home could sell for in as little as 3 minutes with a no-obligation cash offer.
    Estimated market value
    $1,076,800
    Get a cash offer in 3 minutes
    Find out how much your home could sell for in as little as 3 minutes with a no-obligation cash offer.
    Estimated market value
    $1,076,800