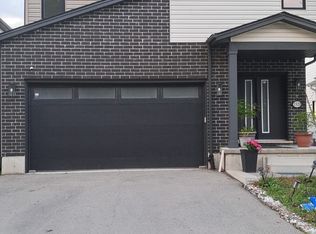
Welcome to this well-maintained condo in the highly desirable Oakridge neighbourhood. This bright and spacious home features a sun-filled living and dining area with direct access to a private main-floor balcony, two generously sized bedrooms with hardwood flooring, and an updated 4-piece bathroom with a cathedral ceiling and skylight. The finished lower-level familyroom offers additional living space and walks out to a covered patio with direct access to theparking area for added convenience. The home is upgraded with an updated gas HVAC system (2019)and new floor on first floor (2022). Residents can enjoy excellent condo amenities, includingan outdoor pool and children's playground. Conveniently located within walking distance totop-rated schools, shopping, public transit, banks, and other everyday amenities. A fantasticopportunity to lease a comfortable home in one of London's most sought-after neighbourhoods.Thank you for your interest!
IDX information is provided exclusively for consumers' personal, non-commercial use, that it may not be used for any purpose other than to identify prospective properties consumers may be interested in purchasing, and that data is deemed reliable but is not guaranteed accurate by the MLS .
Townhouse for rent
C$2,200/moFees may apply
1101 Oxford St W, # 56, London, ON N6H 1V6
2beds
Price may not include required fees and charges. Learn more|
Townhouse
Available now
No pets
Air conditioner, central air
Ensuite laundry
2 Parking spaces parking
Central, forced air, other
What's special
Bright and spacious home
- 8 days |
- -- |
- -- |
Zillow last checked:
Listing updated:
Travel times

Let’s turn your rent into credit progress
Build credit history with every on-time payment and get credit for the payment you’re already making.
Facts & features
Interior
Bedrooms & bathrooms
- Bedrooms: 2
- Bathrooms: 2
- Full bathrooms: 2
Heating
- Central, Forced Air, Other
Cooling
- Air Conditioner, Central Air
Appliances
- Included: Water Heater
- Laundry: Ensuite, In Basement, In Unit
Features
- Other
- Flooring: Carpet Free
- Has basement: Yes
- Has fireplace: Yes
Property
Parking
- Total spaces: 2
- Parking features: Contact manager
- Details: Contact manager
Features
- Stories: 2
- Patio & porch: Contact manager
- Exterior features: Contact manager
- Pool features: Pool
- Has view: Yes
- View description: City View
Lot
- Features: Other
Details
- Additional structures: Contact manager
- Other equipment: Contact manager
Construction
Type & style
- Home type: Townhouse
- Property subtype: Townhouse
Materials
- Roof: Asphalt Shingle
Utilities & green energy
- Utilities for property: Water
Building
Management
- Pets allowed: No
Community & HOA
Community
- Features: Contact manager
- Security: Other
HOA
- Amenities included: Contact manager
Location
- Region: London
Financial & listing details
- Lease term: Contact For Details
Nearby apartments for rent

Price history
Price history is unavailable.
Neighborhood: Oakridge
Nearby schools
GreatSchools rating
No schools nearby
We couldn't find any schools near this home.