Country Club Run is a fantastic neighborhood with a lot to offer, and now this wonderful 4 bedroom/2.5 bath home is ready for a new family! The open floor plan, cathedral ceilings, and engineered hardwood flooring create a spacious and inviting atmosphere. The addition of a flex space above the two-car garage adds versatility to the layout, providing options for various uses such as home office, gym, or extra guest space. Entering the home, one is immediately greeted by the impressive, vaulted ceilings, which not only enhance the sense of space but also allow ample natural light to filter in through the large windows. The living room/breakfast nook area features a fireplace, French door out to the back deck, & half bath tucked under the staircase. The kitchen was updated in 2018 with all new appliances, quartz countertops, tall upper cabinets and a beverage frig. The first-floor primary suite features large windows, walk-in closet, walk-in shower, jetted tub and two vanities. A formal dining room, second bathroom and laundry room round out the first floor. The second floor has two spacious bedrooms, a reading nook, full bath w/ double vanity, & a large bonus room with access to eave storage space. The mature landscaping and open-air deck further enhance the appeal of the home, providing opportunities for enjoying the outdoors and hosting gatherings in a beautiful setting. The amenities include a community pool and clubhouse, adding value to the residents' quality of life, and fostering a sense of community. This neighborhood is near great schools, medical facilities, dining, and shopping. Proximity to the Morehead City Country Club and other nearby attractions such as public boat ramps and the stunning Crystal Coast beaches make this location highly desirable for both relaxation and recreational activities. Don't miss out on this great home for your next chapter!
Sold for $500,000
$500,000
1101 Palmer Way, Morehead City, NC 28557
4beds
2,627sqft
Single Family Residence
Built in 2007
0.28 Acres Lot
$538,400 Zestimate®
$190/sqft
$2,579 Estimated rent
Home value
$538,400
$511,000 - $565,000
$2,579/mo
Zestimate® history
Owner options
List your home for rent
$2,579/mo
Rent Zestimate®
Find your next renter with Zillow Rental Manager. Plus, with online applications, you can quickly screen prospective tenants – for free.
$2,579/mo
Rent Zestimate®
Refinance and save
$2,946/mo
Est. payment
Refinancing to a lower rate could help reduce your monthly payments and save thousands over the life of the loan.
$2,946/mo
Est. payment
Explore your selling options
Work with a Zillow partner agent
Leverage their expertise and Zillow's premium Showcase listings to get your home seen by more buyers.
Get startedList with your own agent
Get your home in front of millions of buyers by listing it on Zillow.
Learn how to do itSell it yourself
Take full control of how buyers see your home on Zillow by listing For Sale by Owner (FSBO).
List your homeWhat's special
Zillow last checked:
Listing updated:
Listed by:
Bradberry Garner Real Estate 252-515-0552,
Keller Williams Crystal Coast
Bought with:
McCall-Vick Real Estate Team, 163090
Beaufort Realty
Source: Hive MLS,MLS#: 100437357 Originating MLS: Carteret County Association of Realtors
Originating MLS: Carteret County Association of RealtorsFacts & features
Interior
Bedrooms & bathrooms
- Bedrooms: 4
- Bathrooms: 3
- Full bathrooms: 2
- 1/2 bathrooms: 1
Rooms
- Room types: Dining Room
Primary bedroom
- Level: Primary Living Area
Dining room
- Features: Formal
Heating
- Heat Pump, Electric
Cooling
- Central Air
Appliances
- Included: Electric Oven, Built-In Microwave, Water Softener, Refrigerator, Dishwasher
- Laundry: Laundry Room
Features
- Master Downstairs, Walk-in Closet(s), Vaulted Ceiling(s), High Ceilings, Solid Surface, Ceiling Fan(s), Pantry, Walk-in Shower, Blinds/Shades, Gas Log, Walk-In Closet(s)
- Flooring: Carpet, Vinyl, Wood
- Basement: None
- Attic: Storage,Walk-In
- Has fireplace: Yes
- Fireplace features: Gas Log
Interior area
- Total structure area: 2,627
- Total interior livable area: 2,627 sqft
Property
Parking
- Total spaces: 2
- Parking features: Off Street, Paved
- Uncovered spaces: 2
Features
- Levels: Two
- Stories: 2
- Patio & porch: Covered, Deck, Porch, Screened
- Exterior features: Outdoor Shower
- Pool features: None
- Fencing: Back Yard,Vinyl
Lot
- Size: 0.28 Acres
- Dimensions: 86 x 136 x 85 x 151
Details
- Parcel number: 637605280240000
- Zoning: Residential
- Special conditions: Standard
Construction
Type & style
- Home type: SingleFamily
- Property subtype: Single Family Residence
Materials
- Vinyl Siding
- Foundation: Slab
- Roof: Composition,Shingle
Condition
- New construction: No
- Year built: 2007
Utilities & green energy
- Sewer: Public Sewer
- Water: Public
- Utilities for property: Sewer Available, Water Available
Community & HOA
Community
- Subdivision: Country Club Run
HOA
- Has HOA: Yes
- Amenities included: Clubhouse, Pool, Maintenance Common Areas, Street Lights
- HOA fee: $600 monthly
- HOA name: CAMS
- HOA phone: 877-672-2267
Location
- Region: Morehead City
Financial & listing details
- Price per square foot: $190/sqft
- Tax assessed value: $304,803
- Annual tax amount: $2,209
- Date on market: 8/27/2025
- Cumulative days on market: 51 days
- Listing agreement: Exclusive Right To Sell
- Listing terms: Cash,Conventional
- Road surface type: Paved
Price history
| Date | Event | Price |
|---|---|---|
| 6/28/2024 | Sold | $500,000-2.9%$190/sqft |
Source:  Hive MLS #100437357 Report a problem Hive MLS #100437357 Report a problem | ||
| 6/3/2024 | Contingent | $515,000$196/sqft |
Source: Hive MLS #100437357 Report a problem | ||
| 5/15/2024 | Listed for sale | $515,000$196/sqft |
Source: Hive MLS #100437357 Report a problem | ||
| 5/9/2024 | Pending sale | $515,000$196/sqft |
Source: Hive MLS #100437357 Report a problem | ||
| 5/3/2024 | Listed for sale | $515,000+117.3%$196/sqft |
Source: Hive MLS #100437357 Report a problem | ||
| 3/13/2015 | Sold | $237,000-18.8%$90/sqft |
Source: Hive MLS #11404989 Report a problem | ||
| 5/8/2014 | Listing removed | $292,000$111/sqft |
Source: Golf & Shore Properties, inc. #14-571 Report a problem | ||
| 3/14/2014 | Price change | $292,000-3.3%$111/sqft |
Source: Golf & Shore Properties, inc. #14-571 Report a problem | ||
| 2/11/2014 | Price change | $302,000-1%$115/sqft |
Source: Golf & Shore Properties, inc. #14-571 Report a problem | ||
| 8/28/2013 | Price change | $304,900-3.2%$116/sqft |
Source: At Waves Edge Coastal Real Estate #13-3410 Report a problem | ||
| 7/3/2013 | Listed for sale | $314,900+4.3%$120/sqft |
Source: At Waves Edge Coastal Real Estate #13-3410 Report a problem | ||
| 4/30/2007 | Sold | $302,000$115/sqft |
Source: Public Record Report a problem | ||
Public tax history
| Year | Property taxes | Tax assessment |
|---|---|---|
| 2025 | $3,060 +28.4% | $521,936 +71.2% |
| 2024 | $2,384 +126.8% | $304,803 |
| 2023 | $1,051 +3% | $304,803 |
| 2022 | $1,021 | $304,803 +2.8% |
| 2021 | $1,021 | $296,508 -2.7% |
| 2020 | -- | $304,803 +10.7% |
| 2019 | $868 | $275,278 |
| 2017 | $868 | $275,278 |
| 2016 | $868 | $275,278 |
| 2015 | $868 +3.3% | $275,278 -14.3% |
| 2014 | $841 | $321,074 |
| 2013 | -- | $321,074 |
| 2012 | -- | -- |
| 2011 | -- | -- |
| 2010 | -- | $347,687 |
| 2009 | -- | $347,687 |
Find assessor info on the county website
Neighborhood: 28557
Nearby homes
- $487,5003 bd2 ba1.6k sqft1013 Palmer Way, Morehead City, NC 28557Sold
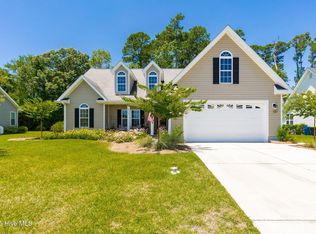
- $413,2003 bd2 ba1.5k sqft1103 Palmer Way, Morehead City, NC 28557Off Market
- $367,7003 bd2 ba1.4k sqft3613 E Hedrick Dr, Morehead City, NC 28557Off Market
- $399,1003 bd2 ba1.5k sqft1011 Palmer Way, Morehead City, NC 28557Off Market
- $475,5004 bd2 ba2.3k sqft1105 Palmer Way, Morehead City, NC 28557Off Market
- $350,8003 bd2 ba1.5k sqft3615 E Hedrick Dr, Morehead City, NC 28557Off Market
- $441,6003 bd2 ba1.6k sqft1100 Palmer Way, Morehead City, NC 28557Off Market
- $317,6003 bd2 ba1.1k sqft3611 E Hedrick Dr, Morehead City, NC 28557Off Market
Nearby schools
GreatSchools rating
- 8/10Morehead City Primary SchoolGrades: PK-3Distance: 1 mi
- 5/10West Carteret High SchoolGrades: 8-12Distance: 1.3 mi
- 5/10Morehead Elementary At Camp GlennGrades: 4-5Distance: 1.3 mi
Schools provided by the listing agent
- Elementary: Morehead City Primary
- Middle: Morehead City
- High: West Carteret
Source: Hive MLS. This data may not be complete. We recommend contacting the local school district to confirm school assignments for this home.
Get a cash offer in 3 minutes
Find out how much your home could sell for in as little as 3 minutes with a no-obligation cash offer.
Estimated market value
$538,400
Get a cash offer in 3 minutes
Find out how much your home could sell for in as little as 3 minutes with a no-obligation cash offer.
Estimated market value
$538,400
- North Carolina
- Carteret County
- Morehead City
- 28557
- 1101 Palmer Way
Nearby cities
Nearby neighborhoods
Nearby zip codes
Other Morehead City Topics
