Skip main navigation
Off market
  • $443,000

    1101 Park Dr, Paxton, IL 60957

    4beds
    2,733sqft
    SingleFamily
    Built in 2012
    0.82 Acres Lot
    $443,000 Zestimate®
    $162/sqft
    $2,810 Estimated rent

    Home value

    $443,000

    $421,000 - $470,000

    $2,810/mo

    Zestimate® history
    Loading
    Loading...

    Owner options

    List your home for rent

    $2,810/mo

    Rent Zestimate®

    Find your next renter with Zillow Rental Manager. Plus, with online applications, you can quickly screen prospective tenants – for free.

    Learn more

    $2,810/mo

    Rent Zestimate®

    Refinance and save

    $3,205/mo

    Est. payment

    Refinancing to a lower rate could help reduce your monthly payments and save thousands over the life of the loan.

    See today's rates

    $3,205/mo

    Est. payment

    Explore your selling options

    Work with a Zillow partner agent

    Leverage their expertise and Zillow's premium Showcase listings to get your home seen by more buyers.

    Get started

    List with your own agent

    Get your home in front of millions of buyers by listing it on Zillow.

    Learn how to do it

    Sell it yourself

    Take full control of how buyers see your home on Zillow by listing For Sale by Owner (FSBO).

    List your home

    What's special

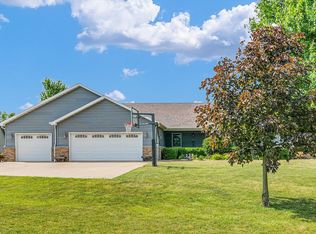
    This extraordinary home is situated inside the Paxton corporate limits on public utilities, yet it sits on nearly an acre of land on a dead-end street. The front porch overlooks a lake, and the backyard backs to an open field. Inside, the home offers extraordinary spaces, with the first floor covering more than 2,700 square feet. The split bedroom floor plan offers a secluded master suite on the opposite end of the house from the 2nd and 3rd bedrooms. The generously sized great room features a cathedral ceiling, and a gas fireplace with floor to ceiling stone surround. The kitchen features a massive center island, abundant cabinets, a walk-in pantry, granite counters, and a full complement of upscale stainless steel appliances. The dining area can accommodate even the largest of tables, and it overlooks the back porch and backyard. The full basement offers a 4th bedroom, additional full bath, hundreds of square feet of media/game/rec space, as well as hundreds of square feet of unfinished storage and utility space. The 2nd floor--which is drywalled but not finished--offers more than 900 future finished square feet, which is laid out to include a large bedroom, flexible living space, and additional full bathroom. The entire house features premium Andersen double-hung windows. See HD photo gallery and 3D virtual tour! Home offers an HWA 13-Month Home Warranty Gold Plan!

    This property is off market, which means it's not currently listed for sale or rent on Zillow. This may be different from what's available on other websites or public sources.

    Facts & features

    Interior

    Bedrooms & bathrooms
    • Bedrooms: 4
    • Bathrooms: 4
    • Full bathrooms: 3
    • 1/2 bathrooms: 1
    Interior area
    • Total interior livable area: 2,733 sqft

    Property

    Lot
    • Size: 0.82 Acres
    Details
    • Parcel number: 111417229015

    Construction

    Type & style
    • Home type: SingleFamily
    Condition
    • Year built: 2012

    Community & HOA

    Location
    • Region: Paxton

    Financial & listing details

    • Price per square foot: $162/sqft
    • Tax assessed value: $130,890
    • Annual tax amount: $11,804

    Price history

    DateEventPrice
    2/28/2022Sold$384,000-7.5%$141/sqft
    Source: MRED as distributed by MLS GRID #11136686 Report a problem
    12/23/2021Pending sale$415,000$152/sqft
    Source: RE/MAX International #11136686 Report a problem
    12/23/2021Contingent$415,000$152/sqft
    Source: MRED as distributed by MLS GRID #11136686 Report a problem
    12/8/2021Price change$415,000-3.5%$152/sqft
    Source: MRED as distributed by MLS GRID #11136686 Report a problem
    9/9/2021Price change$430,000-4.4%$157/sqft
    Source: RE/MAX International #11136686 Report a problem
    6/26/2021Listed for sale$450,000+32.4%$165/sqft
    Source: RE/MAX International #11136686 Report a problem
    12/9/2014Sold$340,000+1519%$124/sqft
    Source: Public Record Report a problem
    6/15/2011Sold$21,000-23.6%$8/sqft
    Source: Public Record Report a problem
    11/16/2007Sold$27,500+10%$10/sqft
    Source: Public Record Report a problem
    4/26/2007Sold$25,000$9/sqft
    Source: Public Record Report a problem

    Public tax history

    YearProperty taxesTax assessment
    2024$11,804 -0.1%$130,890
    2023$11,811 +7.8%$130,890 +13%
    2022$10,956 +5.4%$115,830 +5%
    2021$10,390 +3%$110,310 +3%
    2020$10,084 -3.6%$107,100
    2019$10,461 +13.1%$107,100 +20.8%
    2017$9,252 +4.7%$88,680 -15.5%
    2016$8,840 $105,000
    2015$8,840 +928.1%$105,000 +10.5%
    2014$860 -74.1%$94,990 +30.7%
    2013$3,320 +285.3%$72,700 +692.8%
    2012$862 +0.2%$9,170
    2011$860 $9,170
    Find assessor info on the county website

    Neighborhood: 60957

    Nearby schools

    GreatSchools rating
    Get pre-qualified for a loan
    At Zillow Home Loans, we can pre-qualify you in as little as 5 minutes with no impact to your credit score.

    An equal housing lender. NMLS #10287.

    Sell for more on Zillow
    Get a Zillow Showcase℠ listing at no additional cost and you could sell for .
    $443,000
    2% more
    +$8,860
    With Zillow Showcase(estimated)
    $451,860