Skip main navigation
Sold for $305,000
  • $305,000

    1101 Parklake Row, Springboro, OH 45066

    2beds
    1,496sqft
    Condominium
    Built in 2018
    -- sqft lot
    $306,500 Zestimate®
    $204/sqft
    $2,364 Estimated rent

    Home value

    $306,500

    $291,000 - $322,000

    $2,364/mo

    Zestimate® history
    Loading
    Loading...

    Owner options

    List your home for rent

    $2,364/mo

    Rent Zestimate®

    Find your next renter with Zillow Rental Manager. Plus, with online applications, you can quickly screen prospective tenants – for free.

    Learn more

    $2,364/mo

    Rent Zestimate®

    Refinance and save

    $2,160/mo

    Est. payment

    Refinancing to a lower rate could help reduce your monthly payments and save thousands over the life of the loan.

    See today's rates

    $2,160/mo

    Est. payment

    Explore your selling options

    Work with a Zillow partner agent

    Leverage their expertise and Zillow's premium Showcase listings to get your home seen by more buyers.

    Get started

    List with your own agent

    Get your home in front of millions of buyers by listing it on Zillow.

    Learn how to do it

    Sell it yourself

    Take full control of how buyers see your home on Zillow by listing For Sale by Owner (FSBO).

    List your home

    What's special

    Versatile bonus roomSpacious bar areaEnd unit brick condoElegant owners suiteGranite countertopsSpa inspired experienceExposed brick feature wall
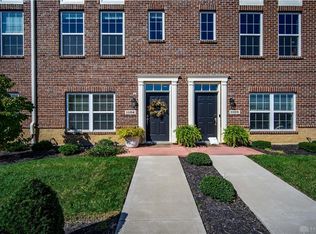
    Discover elevated living in this highly sought after end unit brick condo, where refined design and modern comfort come together in a truly sophisticated setting. Dramatic architectural elements create an impressive first impression, including an exposed brick feature wall, open truss ceilings approximately nine feet high, abundant natural light from oversized windows, and rich wood flooring that sets a warm and luxurious tone throughout. The gourmet kitchen feels like a true culinary retreat, finished with granite countertops and high end Jenn Aire appliances. A spacious bar area offers the perfect setting for entertaining and flows beautifully toward the patio doors that open to the private second floor balcony overlooking the community pond. It is an ideal spot to unwind, sip wine, or host friends while enjoying the peaceful view. The elegant owners suite provides a serene escape, complete with a generous walk in closet thoughtfully outfitted with built in storage to maximize organization and function. The ensuite bath features a dual sink granite vanity and a beautifully finished walk in shower, creating a spa inspired experience right at home. A versatile bonus room offers the flexibility of a private office or an additional bedroom depending on your needs. With more than thirty nine thousand dollars in carefully selected upgrades, the quality and craftsmanship throughout this home are truly impressive. This luxury, walkable community places you moments from boutique shopping and dining at Village Park, with additional destinations nearby at Marketplace at Settlers Walk and Austin Landing. Gardner’s Park is just across the street with a scenic walking path and tranquil pond. Convenient access to I75 and I675 allows easy travel to both Cincinnati and Dayton, making this an exceptional place to call home.

    Zillow last checked:

    Listing updated:

    Listed by:

    Priscilla L McNamee (937)390-3715,

    Roost Real Estate Co

    Bought with:

    Kenneth Nelson, 2022004097

    InternetAgents.us

    Source: DABR MLS,MLS#: 950022MLS LogoOriginating MLS: Dayton Area Board of REALTORS

    Facts & features

    Interior

    Bedrooms & bathrooms
    • Bedrooms: 2
    • Bathrooms: 3
    • Full bathrooms: 2
    • 1/2 bathrooms: 1
    • Main level bathrooms: 1
    Primary bedroom
    • Level: Third
    • Dimensions: 16 x 11
    Bedroom
    • Level: Third
    • Dimensions: 12 x 10
    Dining room
    • Level: Second
    • Dimensions: 12 x 8
    Family room
    • Level: Second
    • Dimensions: 12 x 15
    Kitchen
    • Level: Second
    • Dimensions: 11 x 8
    Office
    • Level: Main
    • Dimensions: 12 x 12
    Heating
    • Forced Air, Natural Gas
    Cooling
    • Central Air
    Appliances
    • Included: Built-In Oven, Cooktop, Dryer, Dishwasher, Microwave, Refrigerator, Washer
    Features
    • Ceiling Fan(s), Granite Counters, High Speed Internet, Kitchen Island, Kitchen/Family Room Combo, Walk-In Closet(s)
    • Windows: Double Hung, Insulated Windows
    • Basement: Full
    • Number of fireplaces: 1
    • Fireplace features: One, Gas
    Interior area
    • Total structure area: 1,496
    • Total interior livable area: 1,496 sqft

    Property

    Parking
    • Total spaces: 1
    • Parking features: Attached, Garage, One Car Garage, Garage Door Opener, Storage
    • Attached garage spaces: 1
    Features
    • Levels: Three Or More
    • Stories: 3
    • Patio & porch: Deck, Patio
    • Exterior features: Deck, Patio
    Details
    • Parcel number: 04154260150
    • Zoning: Residential
    • Zoning description: Residential

    Construction

    Type & style
    • Home type: Condo
    • Architectural style: Contemporary
    • Property subtype: Condominium
    Materials
    • Brick
    Condition
    • Year built: 2018

    Utilities & green energy

    • Utilities for property: Natural Gas Available, Sewer Available

    Community & neighborhood

    Location
    • Region: Springboro
    • Subdivision: Parkside Row Twnhms3

    HOA & financial

    HOA
    • Has HOA: Yes
    • HOA fee: $260 monthly
    • Amenities included: Other, Trash, Water
    • Services included: Association Management, Maintenance Grounds, Maintenance Structure, Other, Snow Removal, Trash, Water, Insurance
    • Association name: Apple Property Management
    • Association phone: 937-291-1740

    Other

    Other facts
    • Listing terms: Conventional

    Price history

    DateEventPrice
    4/30/2026Sold$305,000-3.1%$204/sqft
    Source: DABR MLS #950022 Report a problem
    4/12/2026Pending sale$314,900$210/sqft
    Source: DABR MLS #950022 Report a problem
    2/20/2026Price change$314,900-2.7%$210/sqft
    Source: DABR MLS #950022 Report a problem
    1/5/2026Listed for sale$323,500+13.5%$216/sqft
    Source: DABR MLS #950022 Report a problem
    10/14/2020Sold$285,000-1.3%$191/sqft
    Source: Public Record Report a problem
    8/21/2020Pending sale$288,900$193/sqft
    Source: BHHS Professional Realty #821373 Report a problem
    8/3/2020Price change$288,900-0.3%$193/sqft
    Source: BHHS Professional Realty #821373 Report a problem
    7/25/2020Price change$289,900-3.3%$194/sqft
    Source: BHHS Professional Realty #821373 Report a problem
    7/18/2020Listed for sale$299,900+7.4%$200/sqft
    Source: BHHS Professional Realty #821373 Report a problem
    12/20/2018Sold$279,366$187/sqft
    Source: Public Record Report a problem

    Public tax history

    YearProperty taxesTax assessment
    2025$4,297 -0.2%$110,320
    2024$4,308 +6.2%$110,320 +15.8%
    2023$4,057 +1.5%$95,270 +0%
    2022$3,997 +7.5%$95,263
    2021$3,720 -9.9%$95,263 +3%
    2020$4,131 +8.8%$92,487 +0.3%
    2019$3,798 +924.8%$92,242 +954.2%
    2018$371 $8,750
    2017-- --

    Find assessor info on the county website

    Neighborhood: 45066

    Nearby schools

    GreatSchools rating
    Schools provided by the listing agent
    • District: Springboro

    Source: DABR MLS. This data may not be complete. We recommend contacting the local school district to confirm school assignments for this home.

    Get a cash offer in 3 minutes
    Find out how much your home could sell for in as little as 3 minutes with a no-obligation cash offer.
    Estimated market value
    $306,500
    Get a cash offer in 3 minutes
    Find out how much your home could sell for in as little as 3 minutes with a no-obligation cash offer.
    Estimated market value
    $306,500