Skip main navigation
Sold for $385,000
Street View
  • $385,000

    1101 Parkridge Ln APT 105, Raleigh, NC 27605

    2beds
    973sqft
    Condominium, Residential
    Built in 1986
    -- sqft lot
    $361,200 Zestimate®
    $396/sqft
    $1,969 Estimated rent

    Home value

    $361,200

    $343,000 - $379,000

    $1,969/mo

    Zestimate® history
    Loading
    Loading...

    Owner options

    List your home for rent

    $1,969/mo

    Rent Zestimate®

    Find your next renter with Zillow Rental Manager. Plus, with online applications, you can quickly screen prospective tenants – for free.

    Learn more

    $1,969/mo

    Rent Zestimate®

    Refinance and save

    $2,558/mo

    Est. payment

    Refinancing to a lower rate could help reduce your monthly payments and save thousands over the life of the loan.

    See today's rates

    $2,558/mo

    Est. payment

    Explore your selling options

    Work with a Zillow partner agent

    Leverage their expertise and Zillow's premium Showcase listings to get your home seen by more buyers.

    Get started

    List with your own agent

    Get your home in front of millions of buyers by listing it on Zillow.

    Learn how to do it

    Sell it yourself

    Take full control of how buyers see your home on Zillow by listing For Sale by Owner (FSBO).

    List your home

    What's special

    Basketball courtsGlenwood southSeparate diningVillage districtGranite counter topsTennis courtsSpacious open floor plan
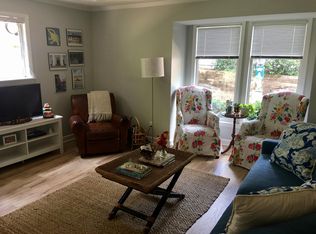
    You'll feel right at home in this newly updated 2 BR condo in this beautiful, established neighborhood. Spacious open floor plan with separate dining and living rooms. Kitchen has granite counter tops, tile backsplash and lots of cabinets for storage. Updated bathrooms. New stove, paint, and floors as of July, 2023. Refrigerator and washer/dryer convey. Perfect location for walking/driving to downtown Raleigh, Glenwood South, Village District and Five Points. Fred Fletcher Park is across the street and offers 21 acres of walking paths, tennis courts, basketball courts and playgrounds.

    Zillow last checked:

    Listing updated:

    Listed by:

    Sally Maddison Wooten 919-673-8230,

    Berkshire Hathaway HomeService

    Bought with:

    Leslie Damiano, 317034

    Keller Williams Preferred Realty

    Source: Doorify MLS,MLS#: 2524753MLS Logo

    Facts & features

    Interior

    Bedrooms & bathrooms
    • Bedrooms: 2
    • Bathrooms: 2
    • Full bathrooms: 2
    Heating
    • Hot Water, Propane
    Cooling
    • Central Air
    Appliances
    • Included: Electric Range, Microwave, Plumbed For Ice Maker, Refrigerator, Washer/Dryer Stacked
    • Laundry: Laundry Closet, Main Level
    Features
    • Entrance Foyer, Granite Counters, Shower Only, Walk-In Shower
    • Flooring: Laminate, Vinyl
    • Number of fireplaces: 1
    • Fireplace features: Family Room, Gas Log
    Interior area
    • Total structure area: 973
    • Total interior livable area: 973 sqft
    • Finished area above ground: 973
    • Finished area below ground: 0

    Property

    Parking
    • Parking features: Parking Lot
    Features
    • Levels: One
    • Stories: 1
    • Patio & porch: Patio
    • Pool features: Community
    • Has view: Yes
    Details
    • Parcel number: 1704344251003

    Construction

    Type & style
    • Home type: Condo
    • Architectural style: Traditional
    • Property subtype: Condominium, Residential
    Materials
    • Wood Siding
    Condition
    • New construction: No
    • Year built: 1986

    Utilities & green energy

    • Sewer: Public Sewer
    • Water: Public

    Community & neighborhood

    Community
    • Community features: Pool
    Location
    • Region: Raleigh
    • Subdivision: Parkridge Lane

    HOA & financial

    HOA
    • Has HOA: Yes
    • HOA fee: $285 monthly
    • Amenities included: Pool
    • Services included: Insurance, Maintenance Grounds, Maintenance Structure, Trash

    Price history

    DateEventPrice
    9/21/2023Sold$385,000$396/sqft
    Source: Doorify MLS #2524753 Report a problem
    8/19/2023Pending sale$385,000$396/sqft
    Source: Doorify MLS #2524753 Report a problem
    8/2/2023Listed for sale$385,000+133.3%$396/sqft
    Source: Doorify MLS #2524753 Report a problem
    1/14/2006Sold$165,000+17.9%$170/sqft
    Source: Doorify MLS #828945 Report a problem
    2/28/2000Sold$140,000$144/sqft
    Source: Public Record Report a problem

    Public tax history

    YearProperty taxesTax assessment
    2025$3,315 +0.4%$377,865
    2024$3,302 +26.6%$377,865 +59.2%
    2023$2,608 +7.6%$237,392
    2022$2,424 +4%$237,392
    2021$2,330 +1.8%$237,392
    2020$2,288 $237,392 +39.5%
    2019-- $170,180
    2018-- $170,180
    2017$1,790 +2.1%$170,180
    2016$1,754 -2.3%$170,180 -0.7%
    2015$1,794 +5.4%$171,361
    2014$1,702 $171,361
    2013-- $171,361
    2012-- $171,361
    2011-- $171,361
    2010-- $171,361
    2009-- $171,361
    2008-- --
    2007-- --
    2006-- --

    Find assessor info on the county website

    Neighborhood: Five Points

    Nearby schools

    GreatSchools rating
    Schools provided by the listing agent
    • Elementary: Wake - Wiley
    • Middle: Wake - Oberlin
    • High: Wake - Broughton

    Source: Doorify MLS. This data may not be complete. We recommend contacting the local school district to confirm school assignments for this home.

    Get a cash offer in 3 minutes
    Find out how much your home could sell for in as little as 3 minutes with a no-obligation cash offer.
    Estimated market value
    $361,200
    Get a cash offer in 3 minutes
    Find out how much your home could sell for in as little as 3 minutes with a no-obligation cash offer.
    Estimated market value
    $361,200