Skip main navigation
Off market
  • $830,500

    1101 Parkview Dr, Haverford, PA 19041

    2beds
    2baths
    1,837sqft
    Condo
    Built in 2021
    -- sqft lot
    $830,500 Zestimate®
    $452/sqft
    $4,110 Estimated rent

    Home value

    $830,500

    $772,000 - $897,000

    $4,110/mo

    Zestimate® history
    Loading
    Loading...

    Owner options

    List your home for rent

    $4,110/mo

    Rent Zestimate®

    Find your next renter with Zillow Rental Manager. Plus, with online applications, you can quickly screen prospective tenants – for free.

    Learn more

    $4,110/mo

    Rent Zestimate®

    Refinance and save

    $5,693/mo

    Est. payment

    Refinancing to a lower rate could help reduce your monthly payments and save thousands over the life of the loan.

    See today's rates

    $5,693/mo

    Est. payment

    Explore your selling options

    Work with a Zillow partner agent

    Leverage their expertise and Zillow's premium Showcase listings to get your home seen by more buyers.

    Get started

    List with your own agent

    Get your home in front of millions of buyers by listing it on Zillow.

    Learn how to do it

    Sell it yourself

    Take full control of how buyers see your home on Zillow by listing For Sale by Owner (FSBO).

    List your home

    What's special

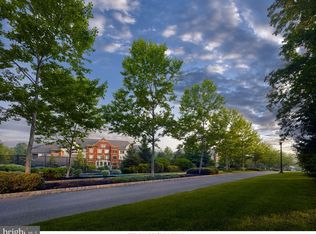
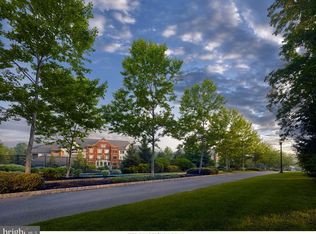
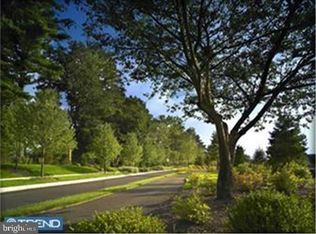
    Move In Ready! Accessible Home! This Addison plan features a modern open floor plan with generous Master Suite and Terrace. Pohlig craftsmanship complete with Kountry Kraft custom cabinetry, Quartz Kitchen Countertops, Plantation Shutters and Hardwood Floors throughout. Athertyn is the centerpiece of Haverford Reserve, a 209-acre residential & preservation development complete with nature & biking trails. Residents enjoy the use of a clubhouse, pool & spa, tennis court, putting green & gardens. Location is less than 2 miles from the Haverford Train Station and offers all the conveniences of the Main Line. 10 floorplans available priced from 600's to 1.3 Million. The On-site Sales & Design Center at 5109 Parkview Dr, Haverford, features 2 fully decorated models & is open Daily 11 - 5 or by appointment. 2021-06-15

    This property is not currently displayed as for sale or rent on Zillow. This may be different from what's on other websites or public sources.

    Facts & features

    Interior

    Bedrooms & bathrooms
    • Bedrooms: 2
    • Bathrooms: 2
    Heating
    • Forced air, Gas
    Cooling
    • Central
    Appliances
    • Included: Dishwasher, Microwave, Range / Oven, Refrigerator
    Features
    • Elevator, Kitchen Island, Window Treatments, Recessed Lighting, Walk-In Closet(s), Dining Area, Eat-in Kitchen, Soaking Tub, Crown Molding, Open Floorplan, Wood Floors, Sprinkler System, Entry Level Bedroom, Breakfast Area, Upgraded Countertops, Flat, Tub Shower, Primary Bath(s)
    • Flooring: Hardwood
    • Basement: None
    • Has fireplace: Yes
    Interior area
    • Total interior livable area: 1,837 sqft

    Property

    Parking
    • Total spaces: 1
    • Parking features: Garage - Attached
    Accessibility
    • Accessibility features: Accessible Elevator Installed, Other, No Stairs, Doors - Lever Handle(s), Entry Slope <1', Kitchen Mod, Grab Bars Mod, Thresholds <5/8", Roll-under Vanity, Flooring Mod
    Features
    • Exterior features: Stucco, Brick, Cement / Concrete
    • Pool features: In Ground, Heated, Community, Pool/Spa Combo, Fenced, Lap/Exercise
    Lot
    • Size: 1,807 Square Feet
    Details
    • Parcel number: 22040062901
    • Special conditions: Standard

    Construction

    Type & style
    • Home type: Condo
    Condition
    • Year built: 2021

    Community & HOA

    Community
    • Features: Fifty Five Plus Active Community
    • Senior community: Yes
    Location
    • Region: Haverford
    • Municipality: HAVERFORD TWP

    Financial & listing details

    • Price per square foot: $452/sqft
    • Tax assessed value: $632,950
    • Annual tax amount: $18,327

    Price history

    DateEventPrice
    8/3/2021Sold$595,000$324/sqft
    Source: Bright MLS #PADE520930 Report a problem
    6/19/2020Pending sale$595,000$324/sqft
    Source: BHHS Fox & Roach Rosemont #PADE520930 Report a problem
    6/19/2020Listed for sale$595,000$324/sqft
    Source: BHHS Fox & Roach Rosemont #PADE520930 Report a problem

    Public tax history

    YearProperty taxesTax assessment
    2026$18,327 +6%$632,950
    2025$17,288 +6.2%$632,950
    2024$16,275 +2.9%$632,950
    2023$15,812 +193.1%$632,950 +186.2%
    2022$5,395 $221,130
    2021$5,395 +49080.9%$221,130 +10912.5%
    2020$11 -88%$2,008
    2019$92 +1.7%$2,008
    2018$90 +717.8%$2,008
    2017$11 -2%$2,008
    2016$11 $2,008
    2015$11 $2,008
    2014$11 $2,008
    Find assessor info on the county website

    Neighborhood: 19041

    Nearby schools

    GreatSchools rating
    Schools provided by the listing agent
    • District: HAVERFORD TOWNSHIP

    Source: The MLS. This data may not be complete. We recommend contacting the local school district to confirm school assignments for this home.

    Get a cash offer in 3 minutes
    Find out how much your home could sell for in as little as 3 minutes with a no-obligation cash offer.
    Estimated market value
    $830,500
    Get a cash offer in 3 minutes
    Find out how much your home could sell for in as little as 3 minutes with a no-obligation cash offer.
    Estimated market value
    $830,500